
OFFICE
ANB GROUP
Almaty, 2020
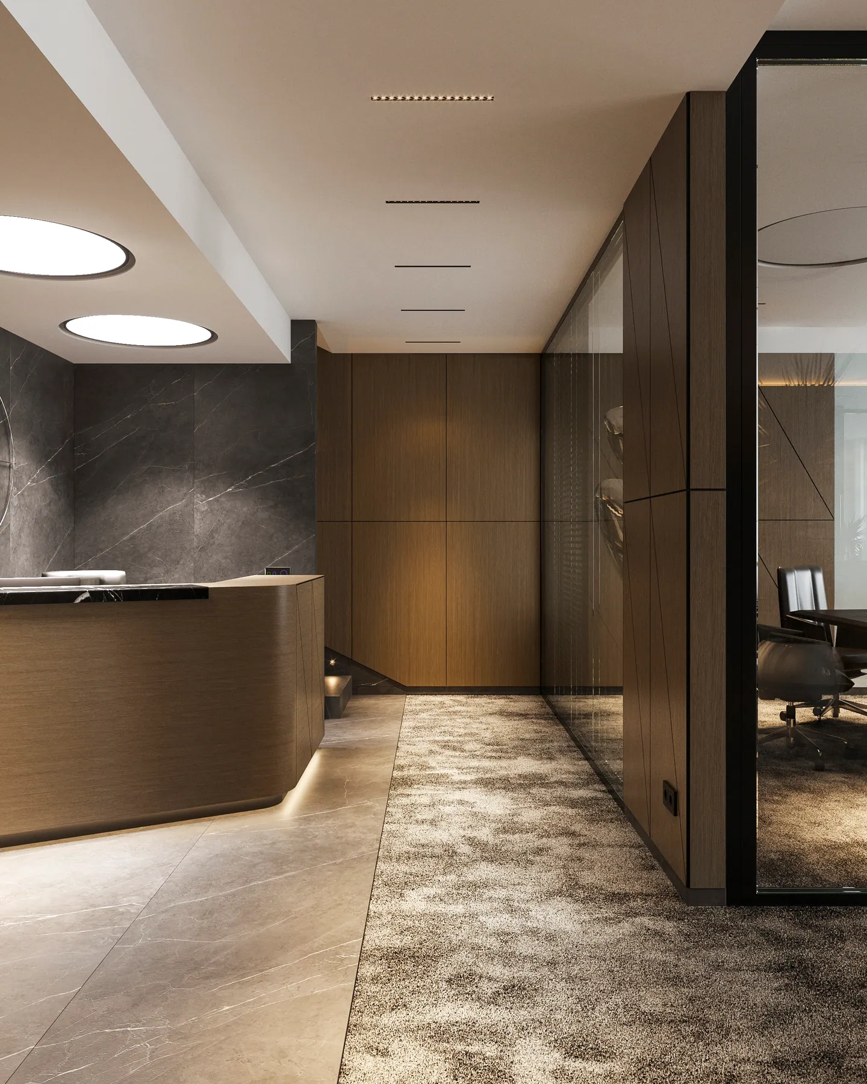
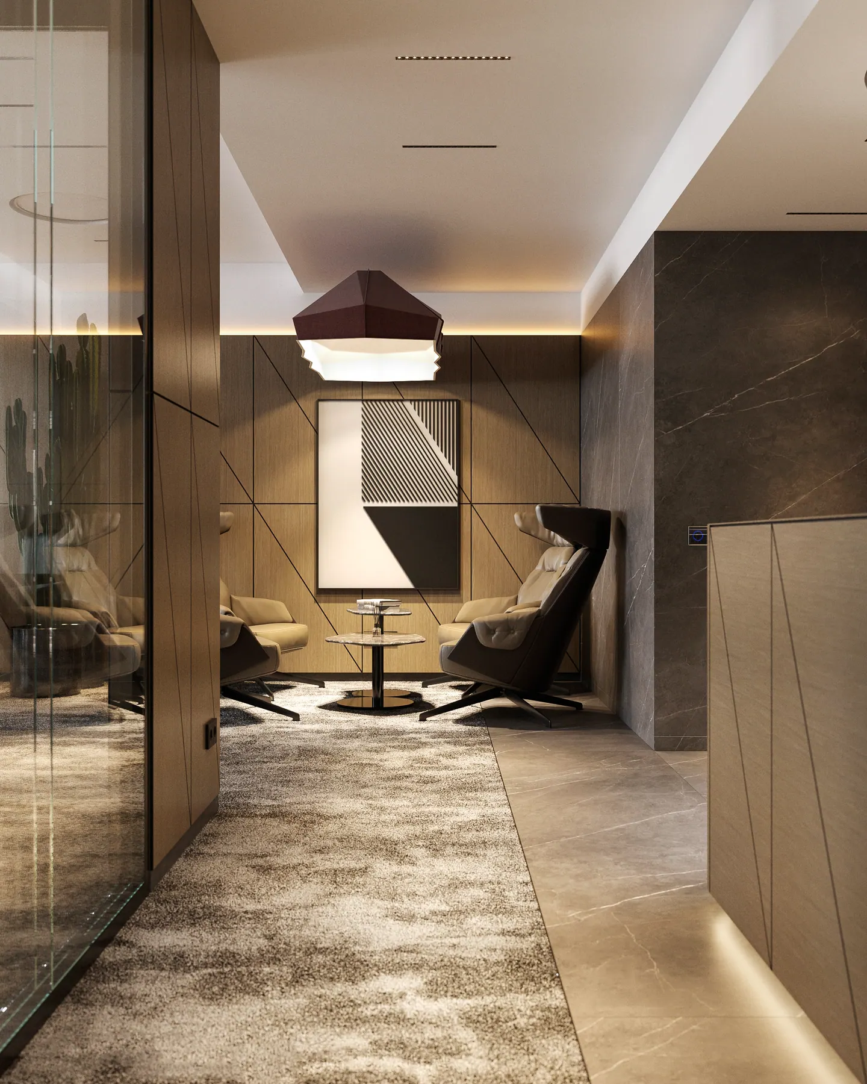
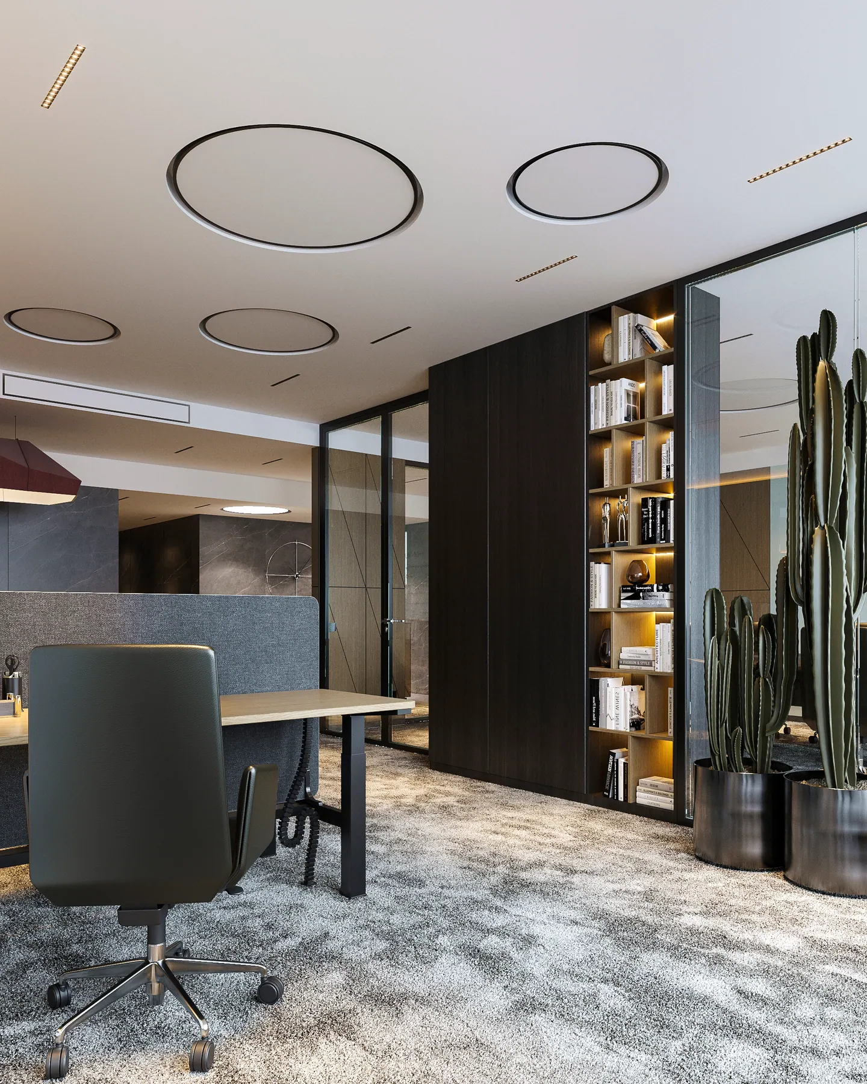
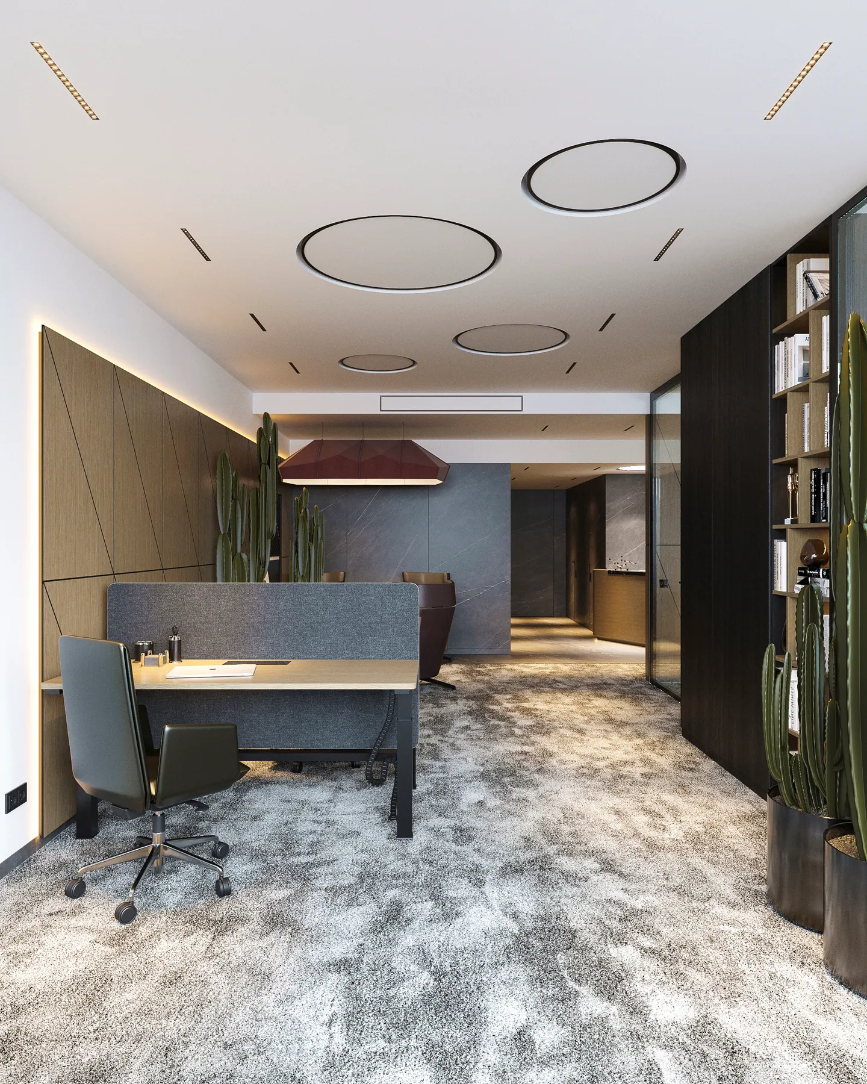
Task: convert a two-level apartment into an office with a reception, a lounge, two meeting rooms, closed offices and open workstations.
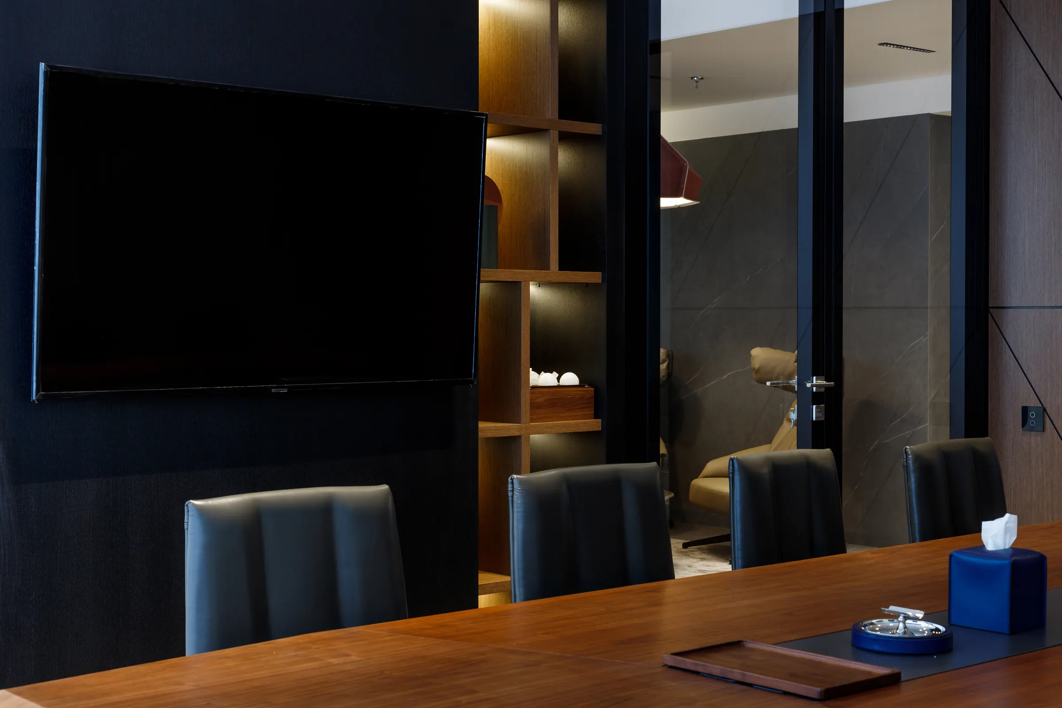
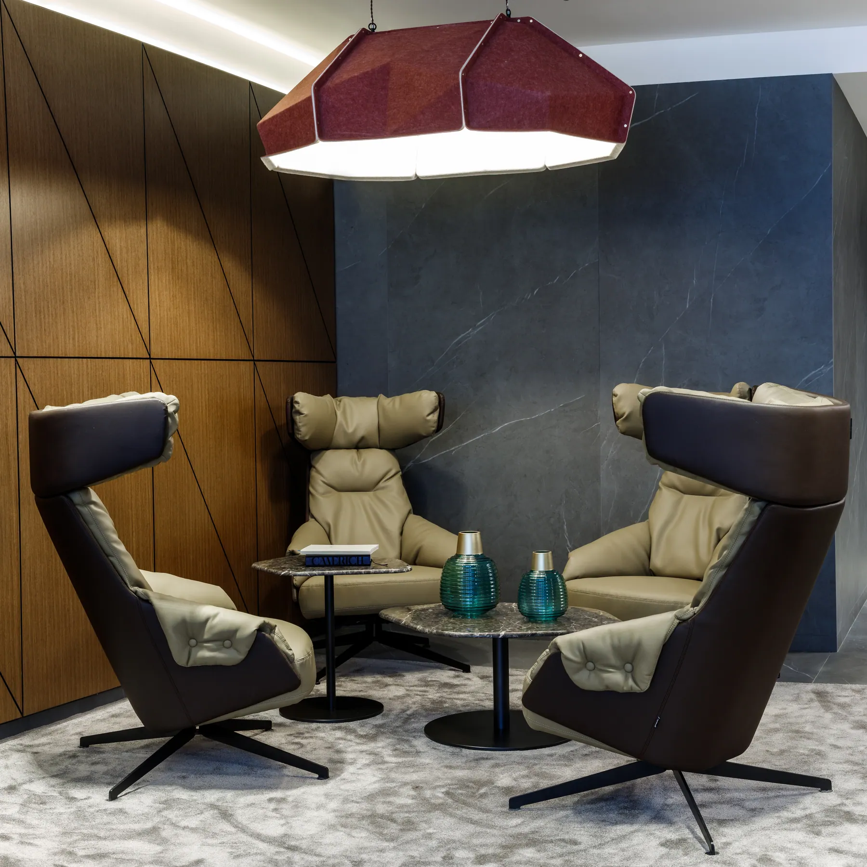
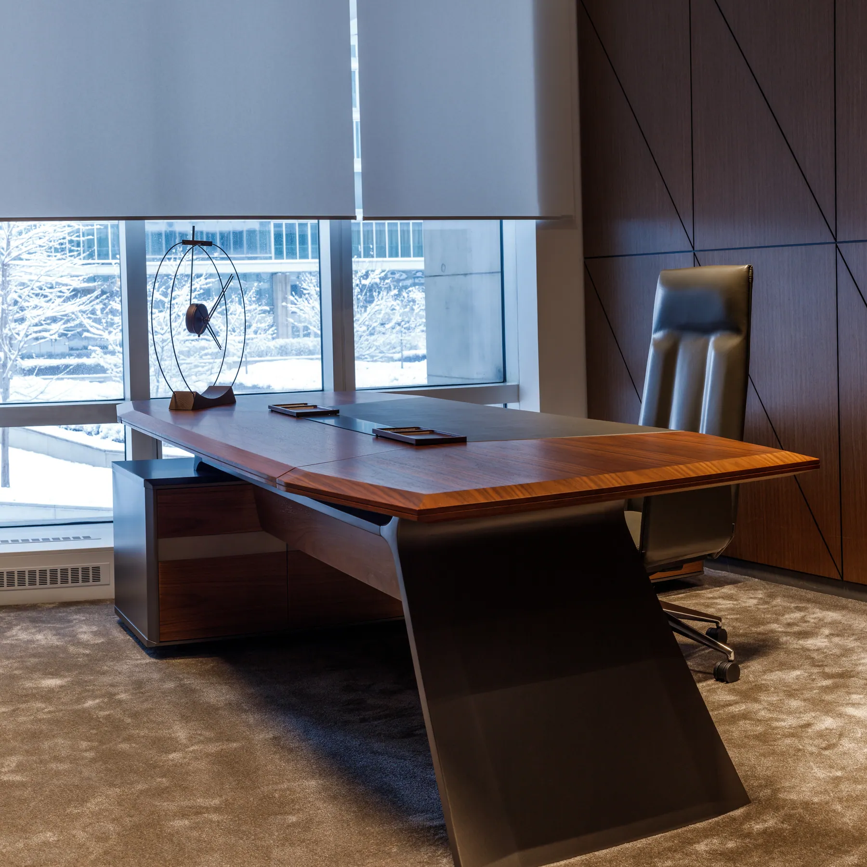
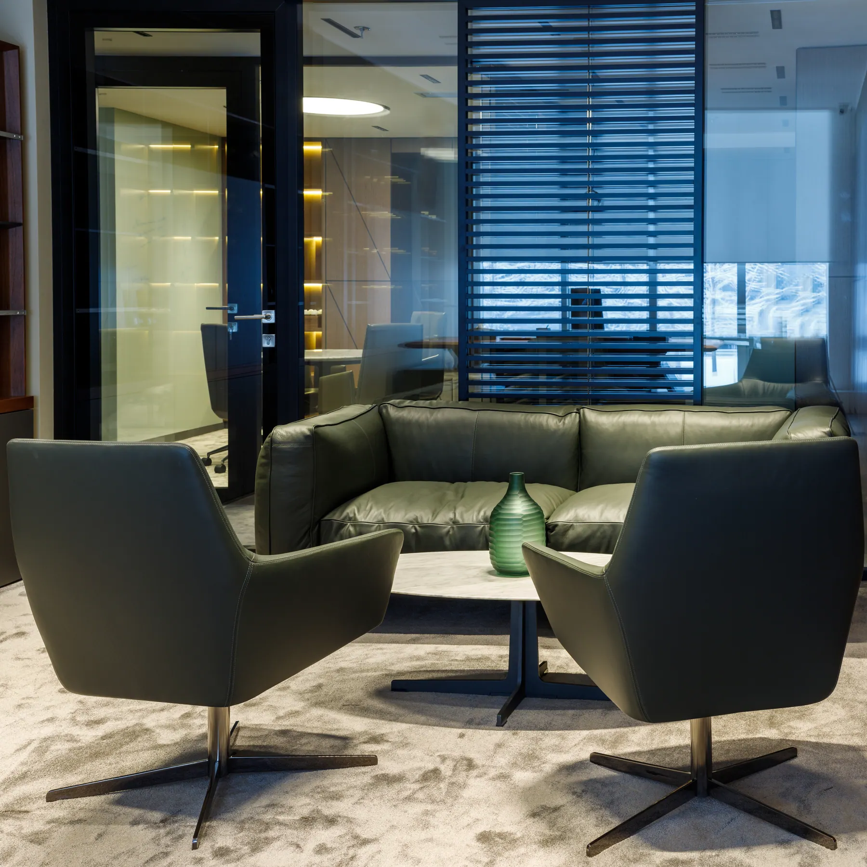
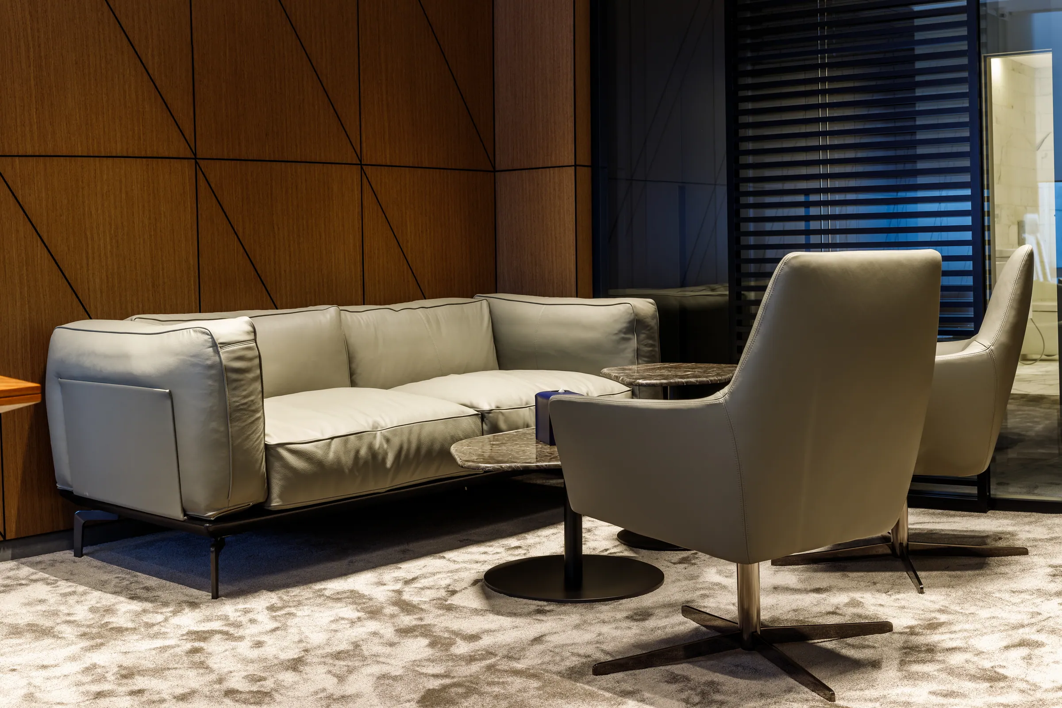
What we did: We selected furniture for receiving guests, negotiations and daily work. Charging modules and connections to screens were integrated into the tables.
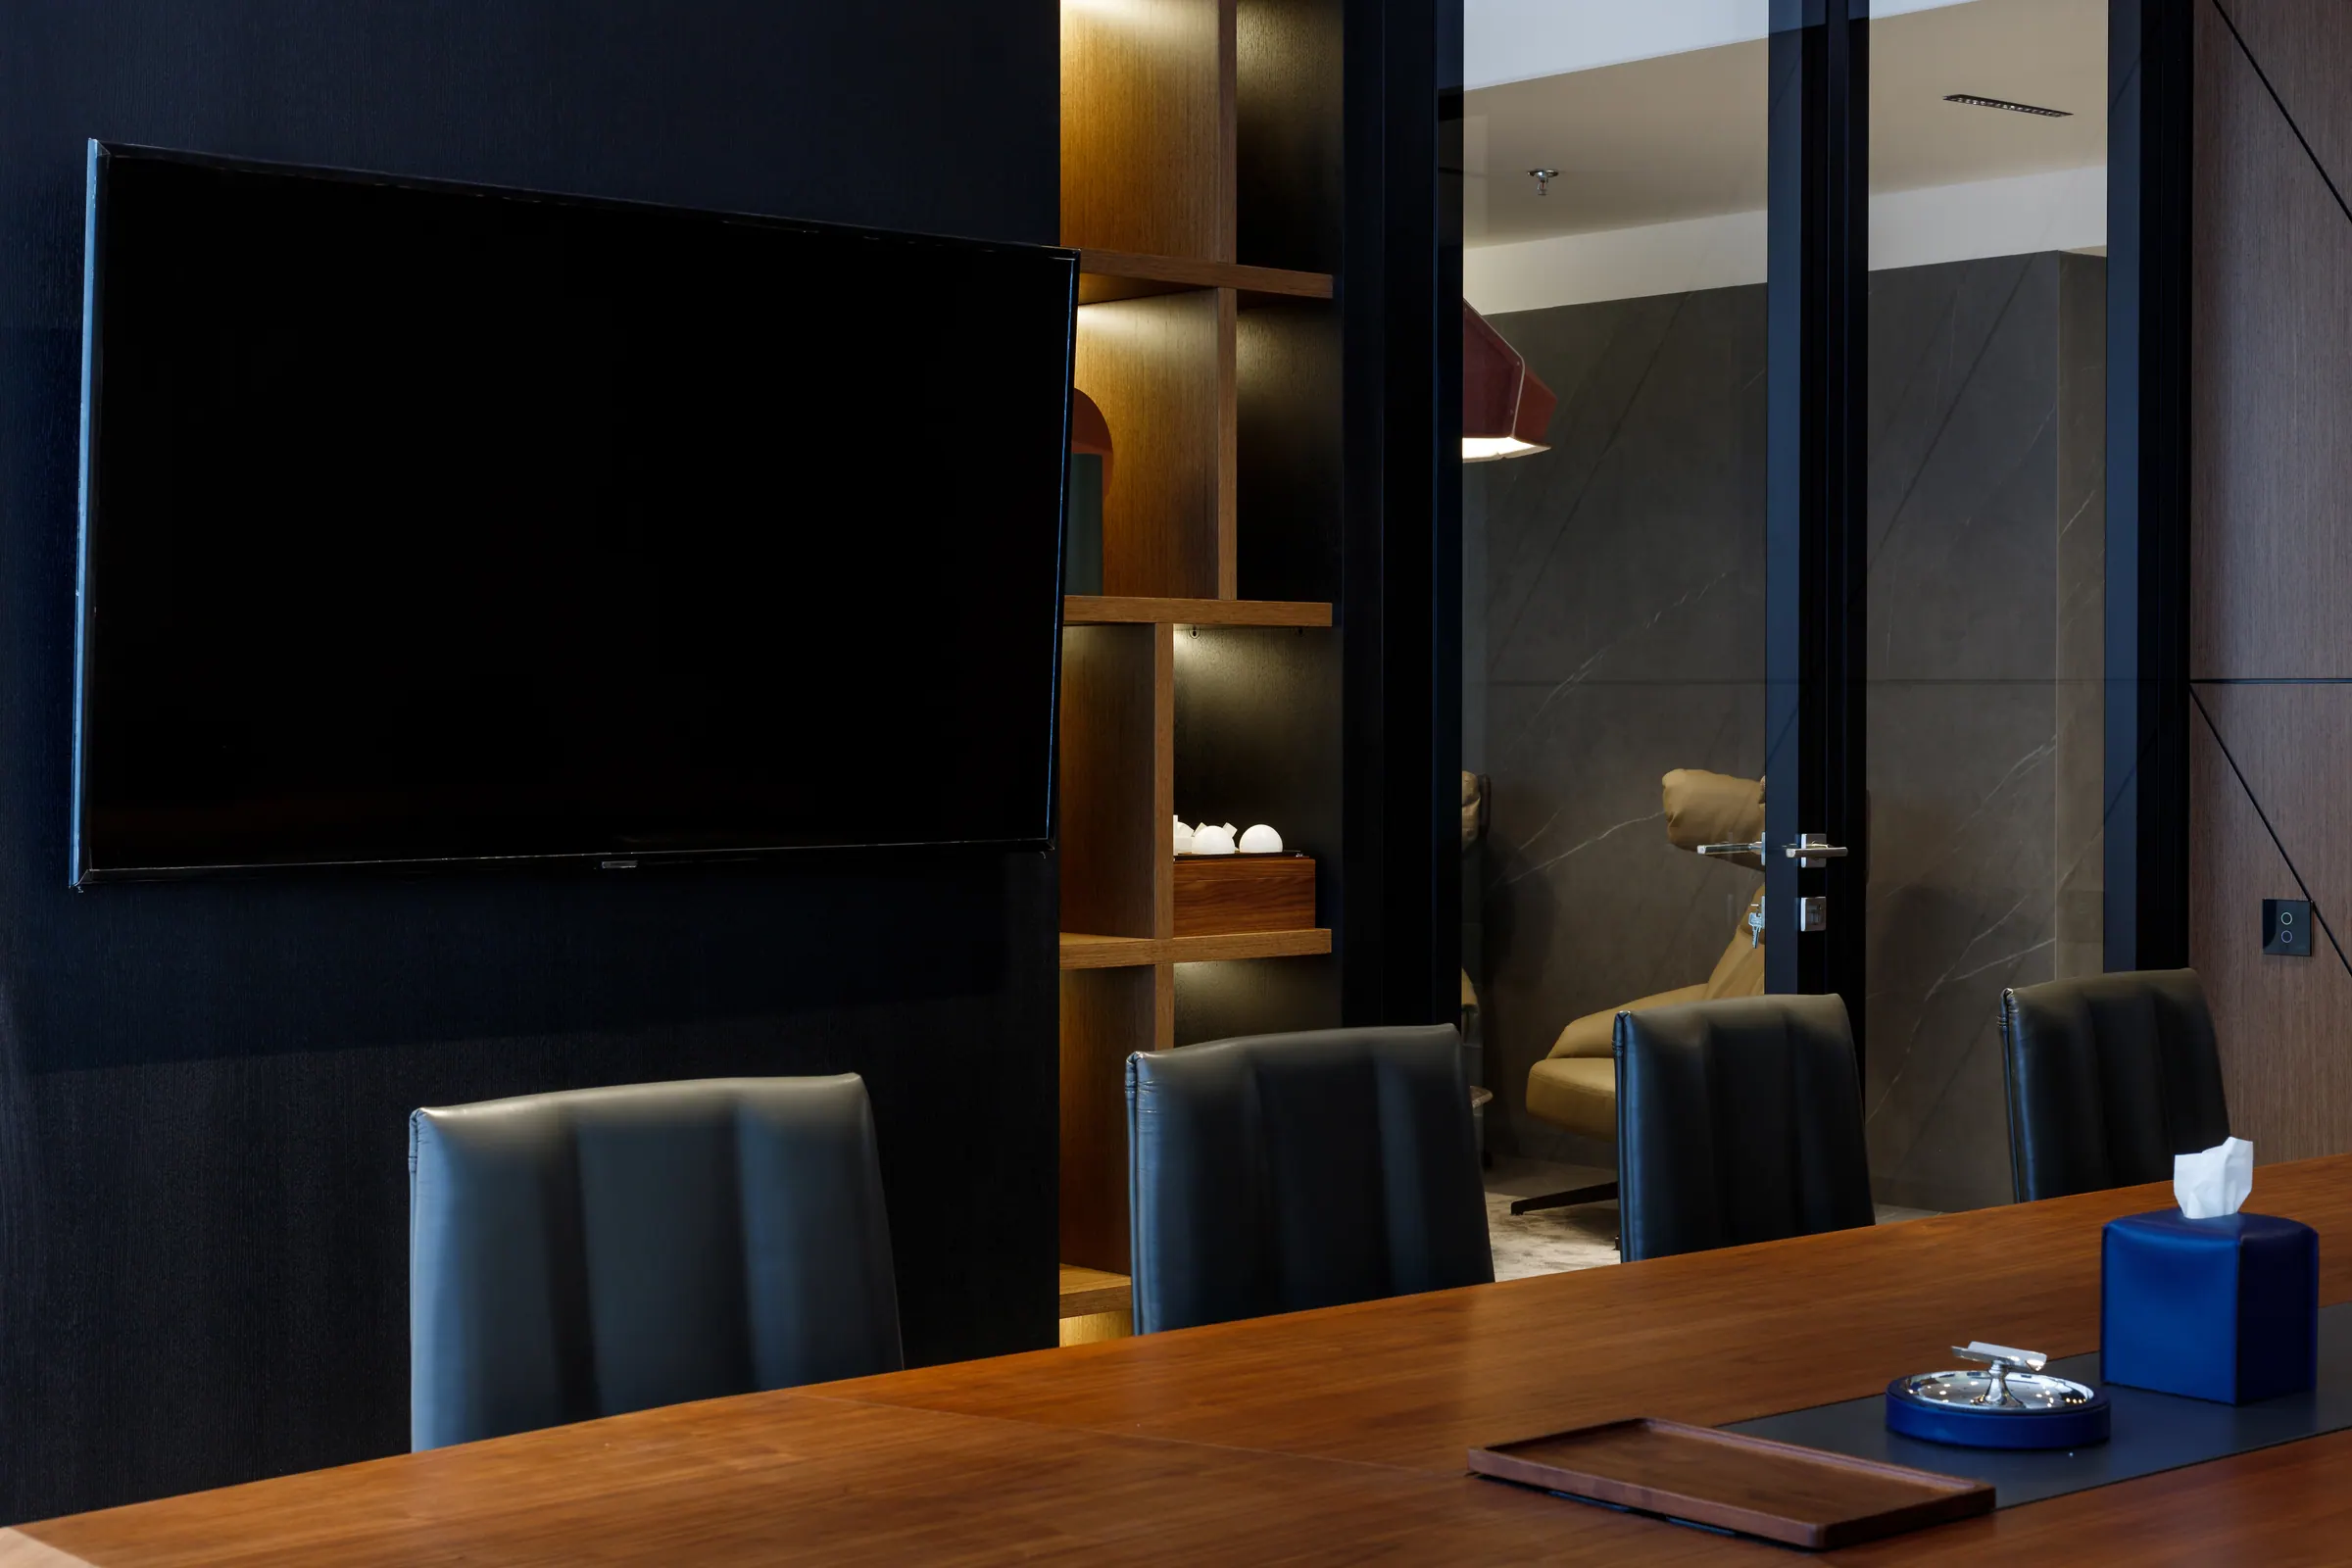
The large meeting room is designed for 10 people, the small one for 4–6. Natural marble, walnut and leather are coordinated with the architecture and representative function of the office.
Furniture solutions: Poltrona Frau, Walter Knoll
Armchairs: Vitra, Knoll
PROJECT SCALE
500
m² of office space
2
level
2
meeting rooms
1
lounge area
[PROJECT GALLERY]
ALL PHOTOS
1 / 10
ARE YOU PLANNING A REPRESENTATIVE OFFICE?
Show the layout and requirements for meetings - we will select furniture, materials and equipment connections.
DISCUSS A SIMILAR PROJECT