
[Decision guide]
What this article will help you decide
architects, designers, project and facility teams
check the solution on the plan before ordering and synchronize the visualization with the specification
do not mistake a beautiful visualization for a working document: dimensions, articles, engineering and plan version must match
What types of office partitions are there?
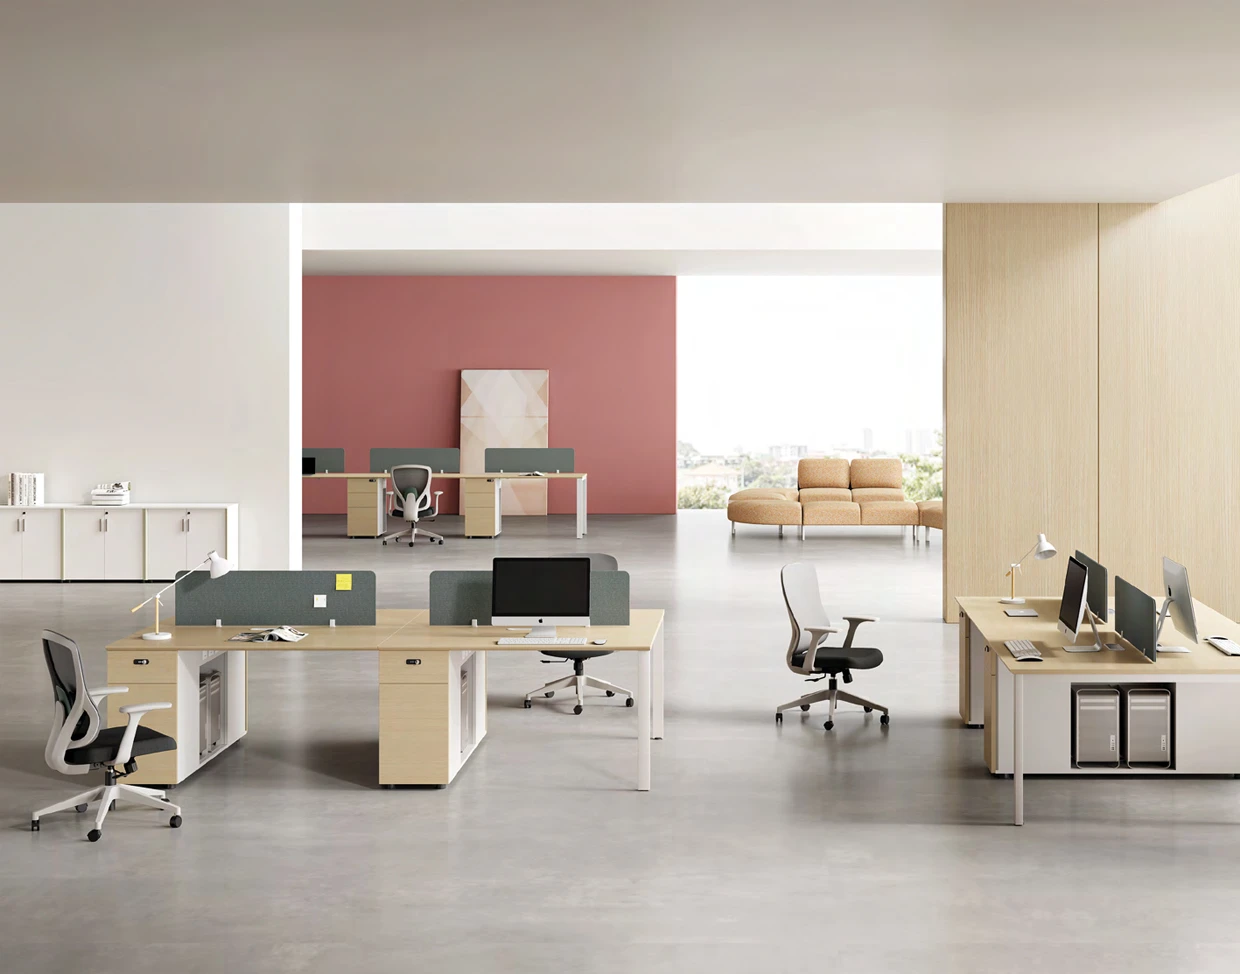
Glass systems form offices, blind systems provide more privacy, tabletop and floor screens locally divide spaces, mobile elements support temporary scenarios.
- glass and solid stationary;
- desktop screens;
- floor acoustic panels;
- mobile elements.
How do partitions affect acoustics?
The height of the panel itself does not guarantee silence: sound passes through cracks and is reflected from hard surfaces. WELL recommends a combination of planning, barriers, absorption, and speech privacy measures.
What to check before installation?
Coordinate connections, doors, ventilation, lighting, sprinklers and access to utility systems. Check work screens against monitors, daylight and visibility.
How to choose a system for a specific office?
Divide the plan into collaboration, concentration, meetings and customer service, then set the level of visibility and acoustics. Look PoMo partitions.
Sources and useful materials
- Office partitions PoMo
- International WELL Building Institute: Workspace Acoustics
- GSA: an approach to the allocation and use of office space
Frequently asked questions
Which partitions are best for open space?
Table screens and floor panels combined with zoning.
Does a glass partition provide silence?
Only if the entire system has suitable characteristics.
Is it possible to rearrange the partitions?
Mobile and some modular systems are possible.
Do every location need screens?
No, the number depends on acoustics, density and team objectives.
A low-commitment first step
Review the layout and request a project plan
Send PDF or DWG with dimensions, number of users by zone, engineering restrictions, brand book and deadline. During office hours, the team will clarify missing data and prepare a verified layout plan and data sheet for the work specification.
- 01
You share the project details PDF or DWG with dimensions, number of users by zone, engineering restrictions, brand book and deadline.
- 02
We review the brief We clarify the restrictions, availability and scope of work.
- 03
You receive a clear next step verified layout plan and data sheet for work specification.