
MEDIKER
HONEY. CLINIC
Almaty, 2020
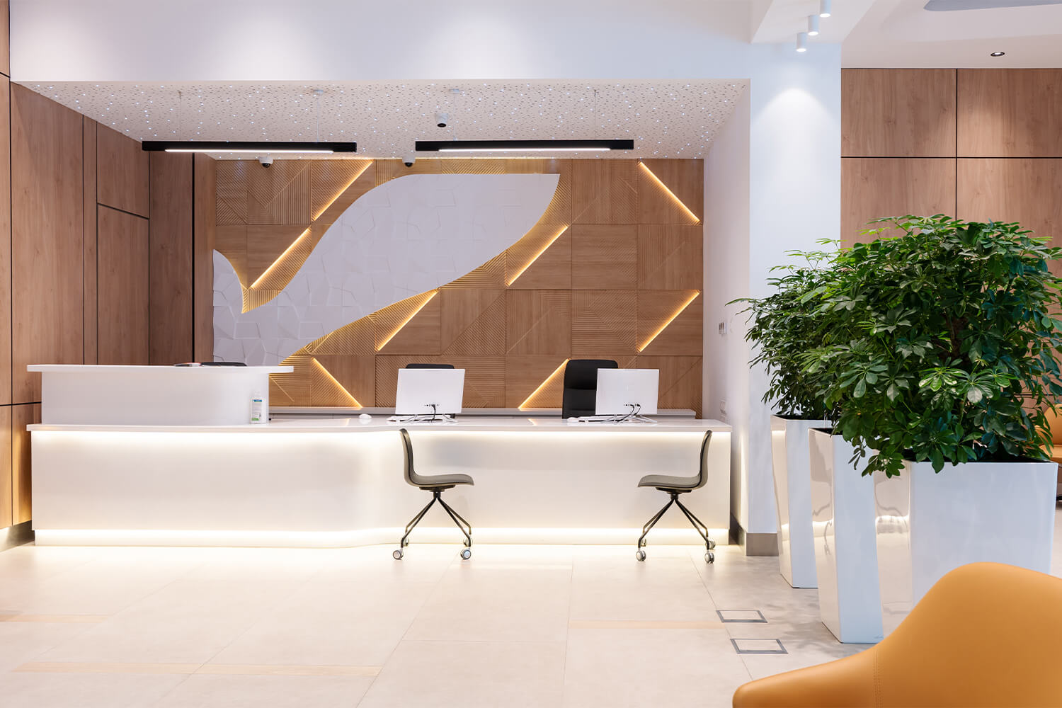
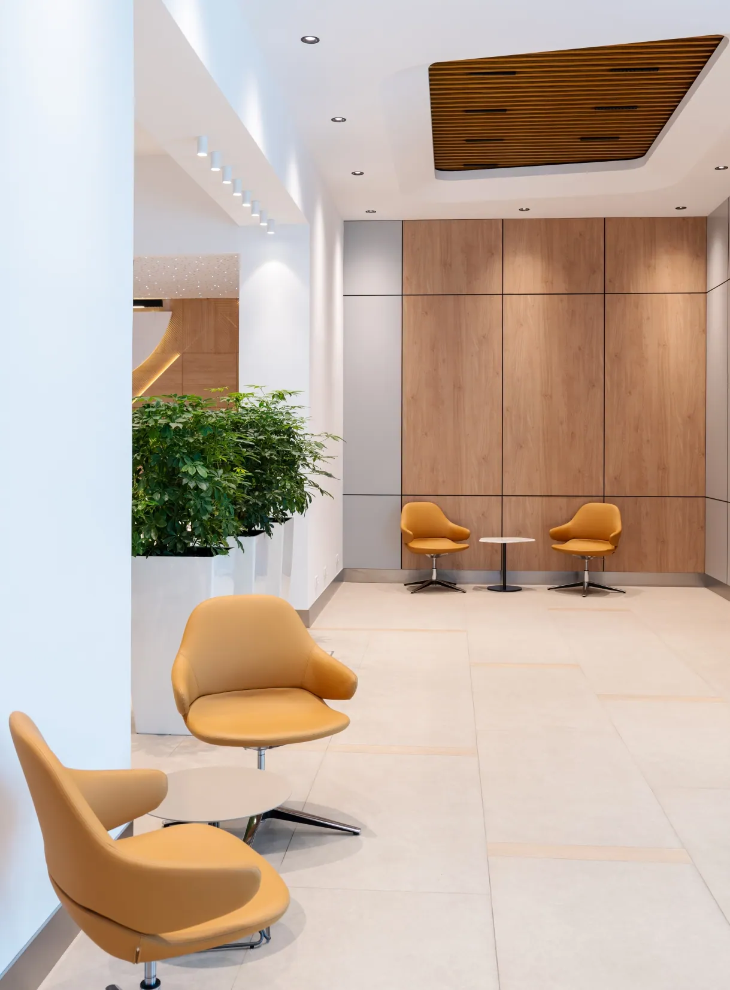
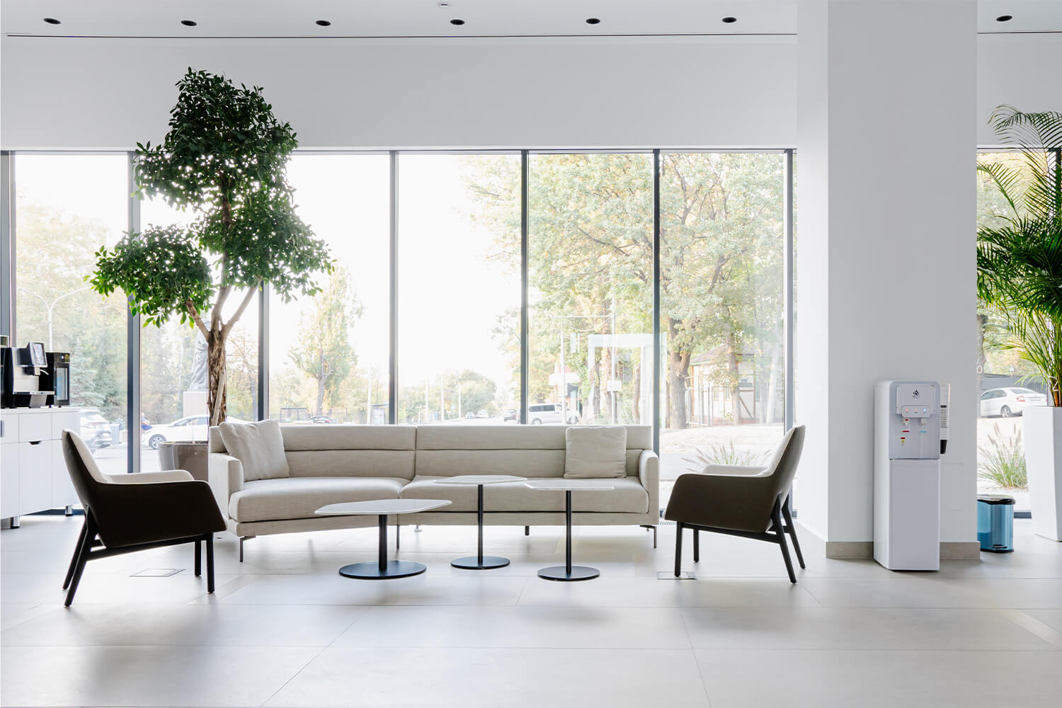
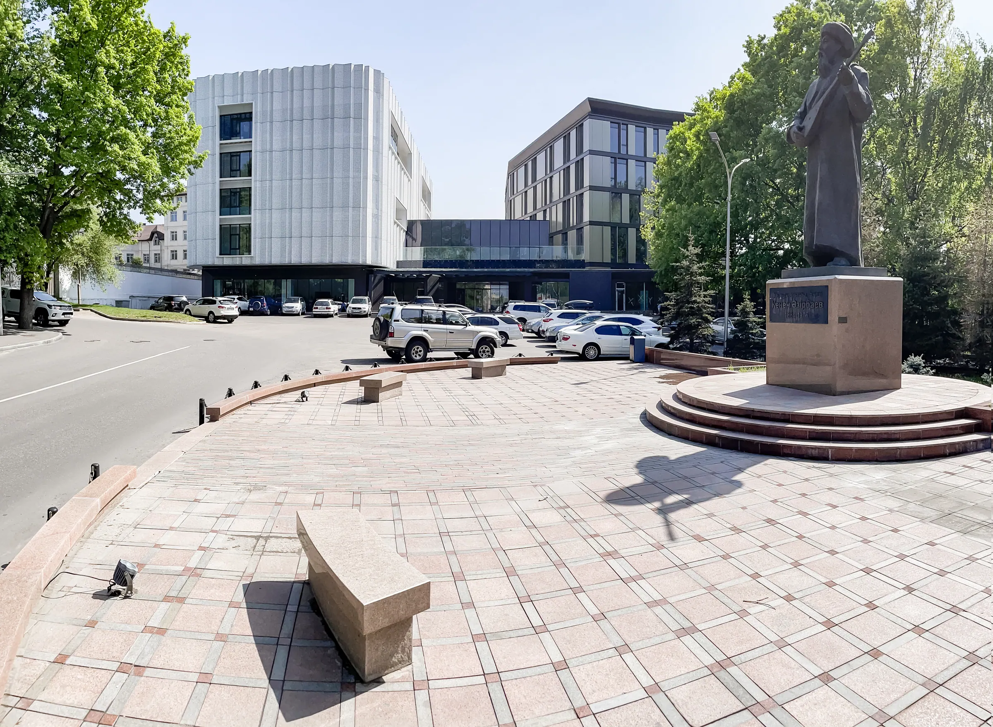
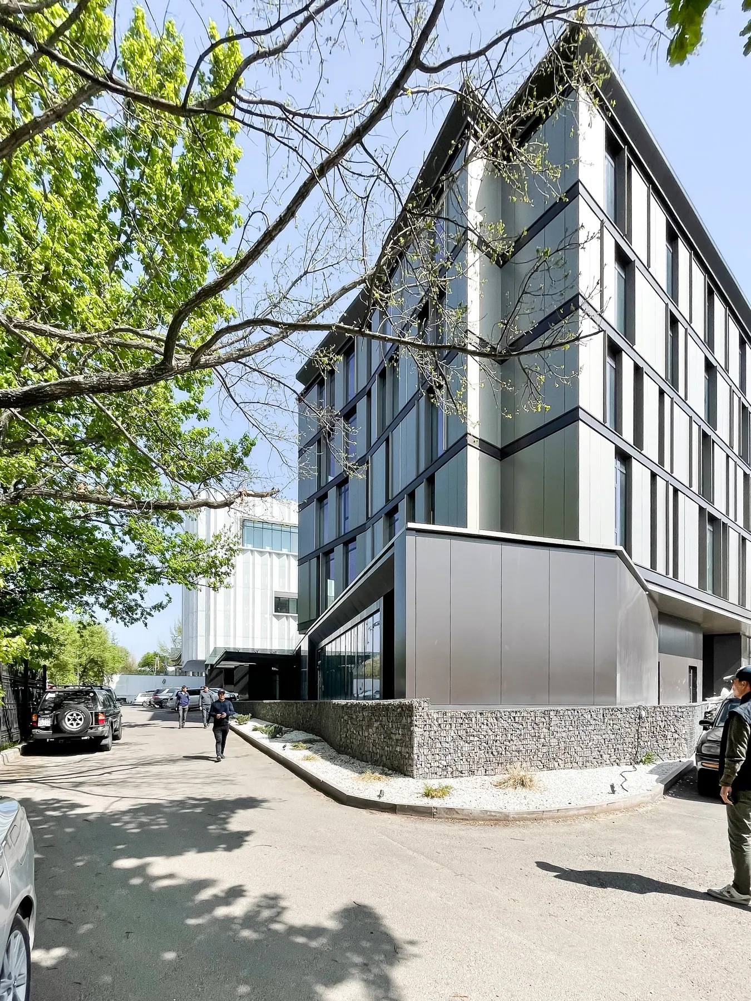
Task: equip a medical center with furniture and lighting as part of a group of companies project - from construction work to ready-made areas for patients and employees.
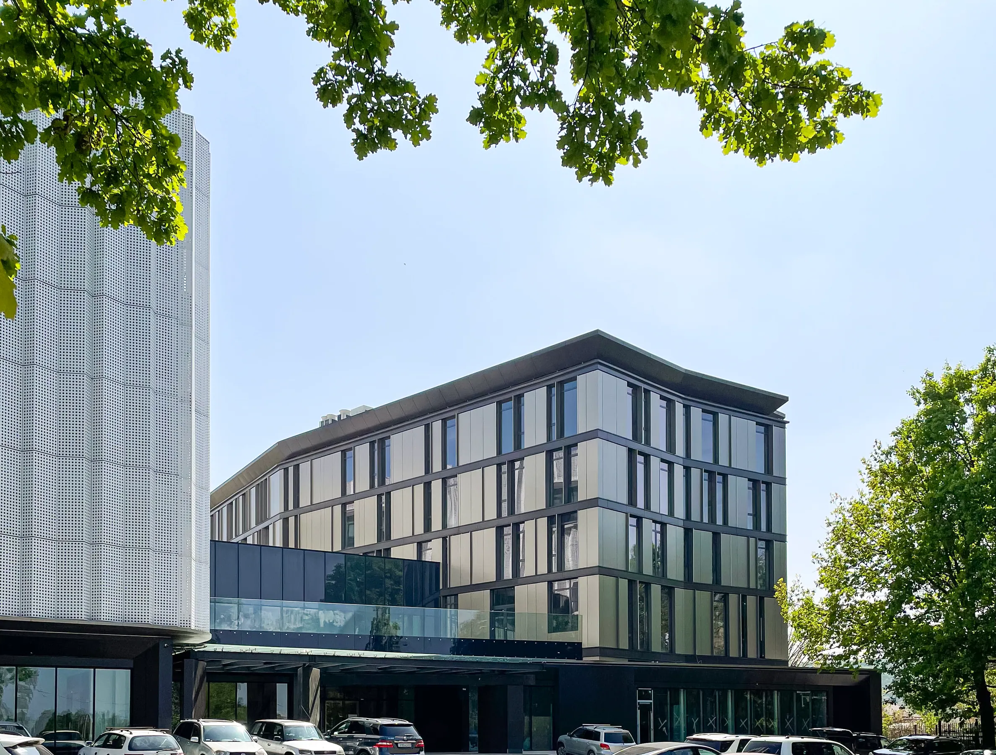
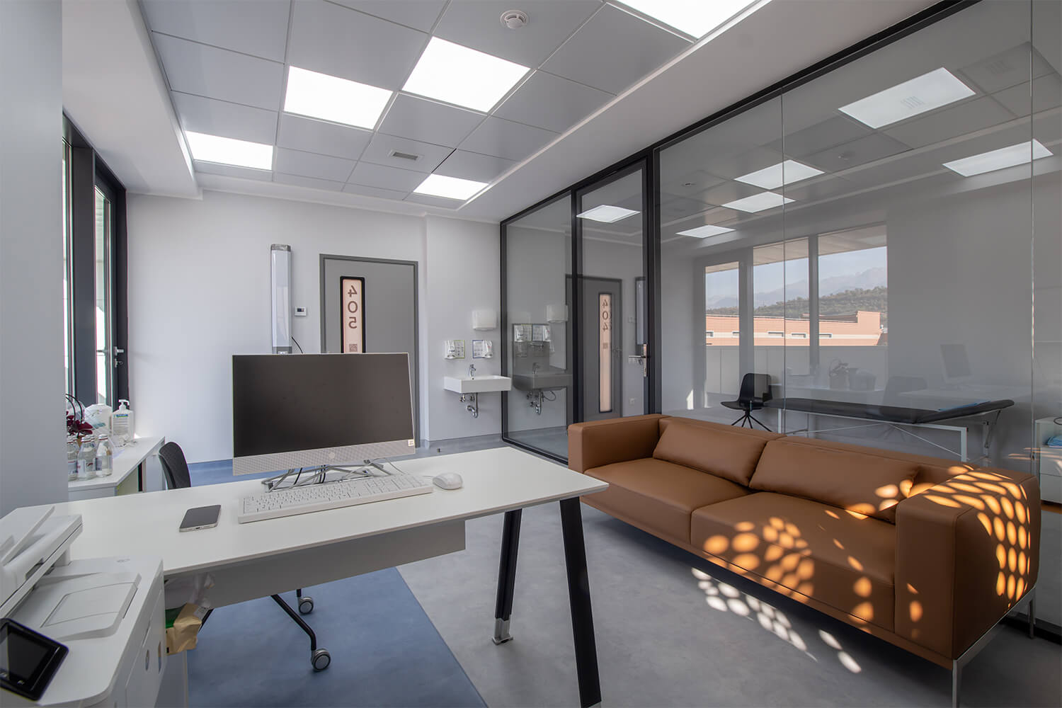
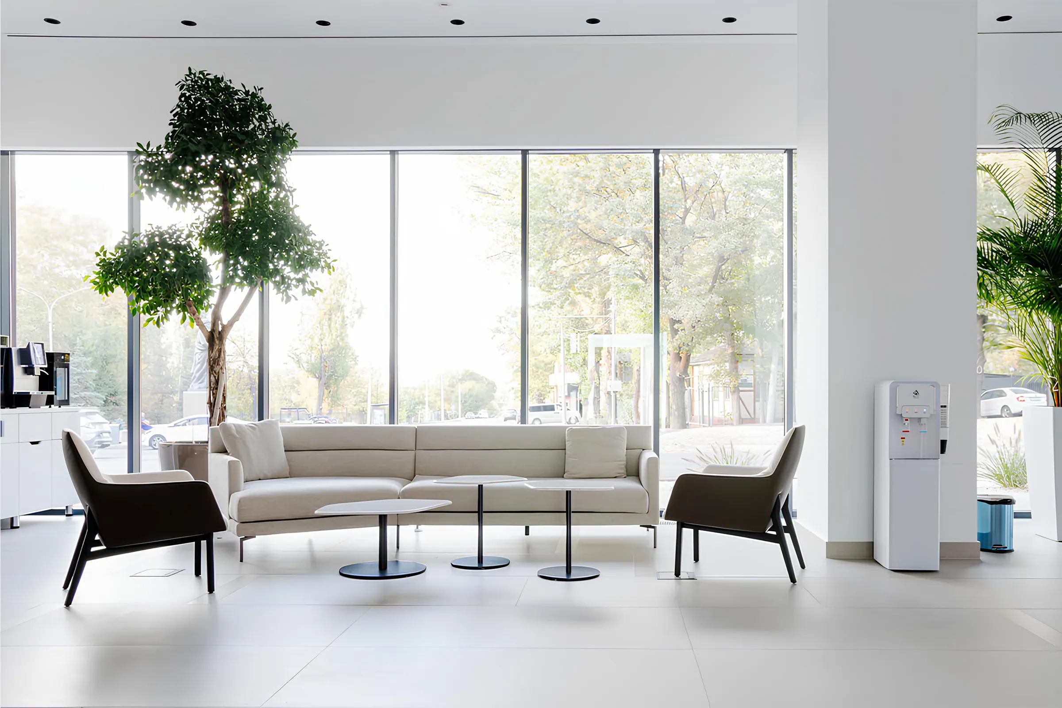
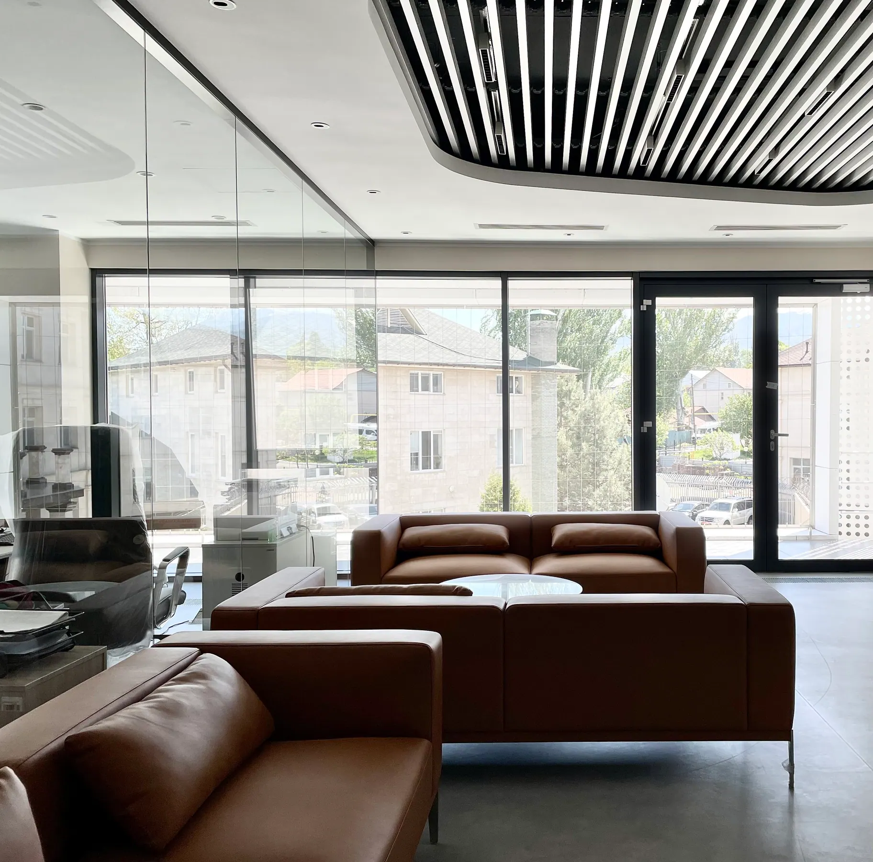
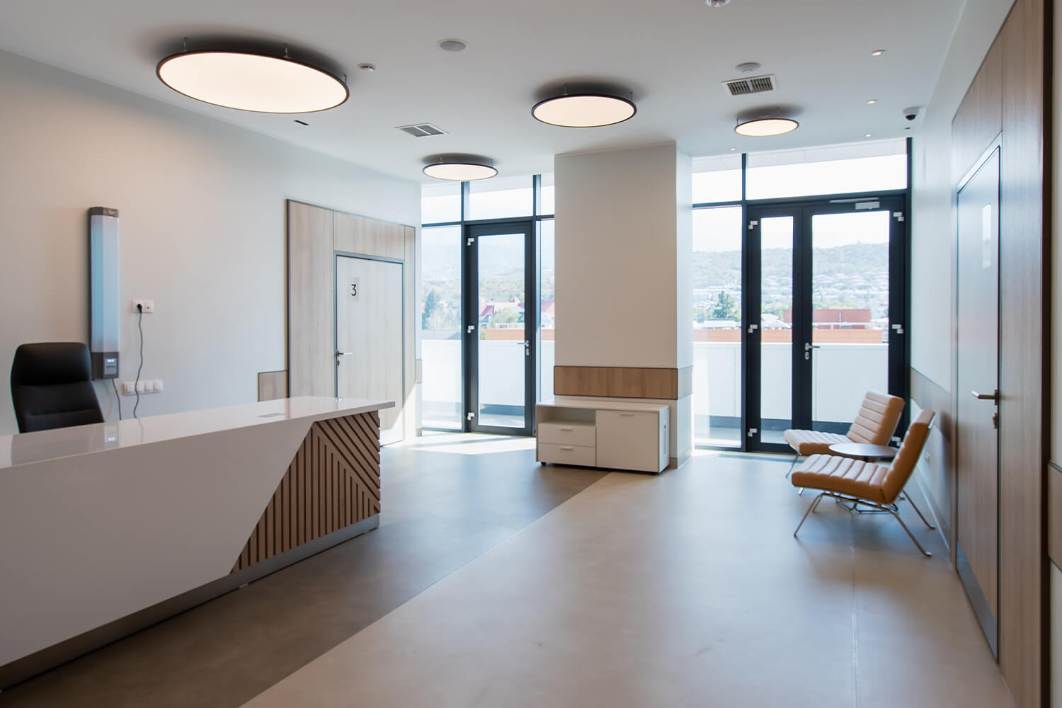
What we did: We selected and installed upholstered and cabinet furniture for hallways, waiting areas, offices and office spaces. Lighting was provided by Union Light.
Materials and calm colors support clear navigation and a comfortable environment for patients. The package was coordinated with the architecture and construction schedule.
Furniture solutions: KANO, Sunon
Lighting: Union Light
PROJECT SCALE
12 145
m² total area
150+
employees
50+
offices
4
floors
[PROJECT GALLERY]
ALL PHOTOS
1 / 10
ARE YOU STAFFING A MEDICAL OR PUBLIC SPACE?
Send us the layout and list of areas - we will select furniture taking into account the flow of visitors, cleaning and intensive use.
DISCUSS A SIMILAR PROJECT