
01
Translate the brand book into verifiable finish, material and detail codes.
This point is checked before ordering and recorded in the design or specification so that the result can be accepted according to understandable criteria.
[Solutions by office format]
A representative office translates brand status into scale, materials and meeting quality without theatrical or impractical furniture.
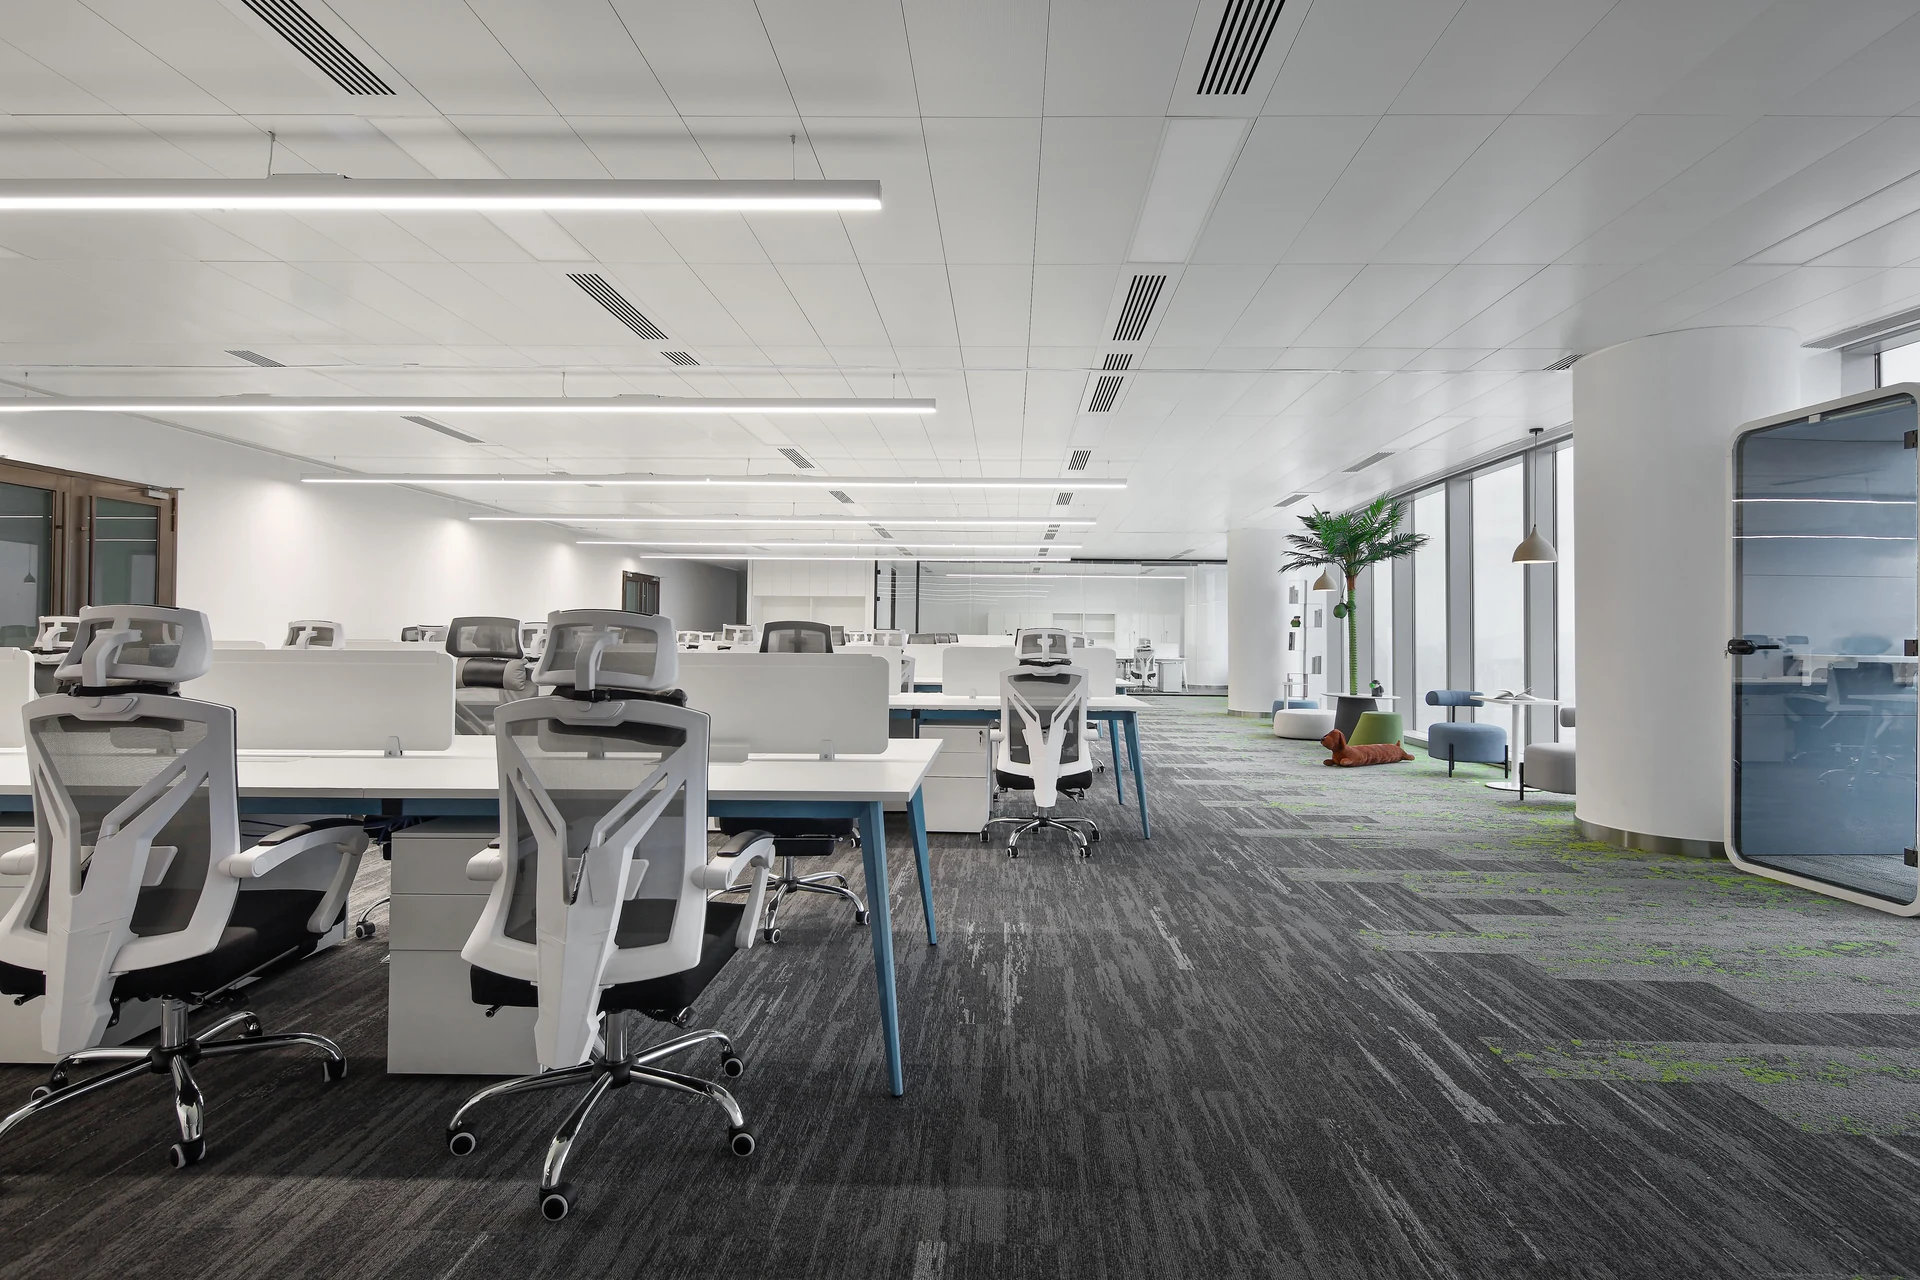
[Short answer]
A representative office translates brand status into scale, materials and meeting quality without theatrical or impractical furniture. The solution is tied to the plan, building services, actual workload and launch schedule, then recorded in a line-item specification.
PoMo Union Office has been operating since 2004 and manages the project from initial data to installed furniture. The scope, deadline and cost are confirmed only after checking a specific task.
Get a preliminary estimate[Price of error]
Choosing only by a picture or the price of one item makes the project impossible to control. Expensive objects without one composition fail to build trust and make daily work harder.
This point is checked before ordering and recorded in the design or specification so that the result can be accepted according to understandable criteria.
This point is checked before ordering and recorded in the design or specification so that the result can be accepted according to understandable criteria.
This point is checked before ordering and recorded in the design or specification so that the result can be accepted according to understandable criteria.
[Expert review]
For the task “Equipping a representative office”, we are not checking a set of objects, but the connection between human behavior, layout, engineering and operation. The three criteria below must appear in the design before ordering.
We translate the brand book into specific materials, finishing codes, contrasts, navigation and rules of use in different types of premises.
We check the color, texture, joint of materials, fit and operation of mechanisms on the sample. Screen and render do not replace this check.
We separately check visual, acoustic, informational and territorial privacy - they are solved using different techniques.
[Result]
The work is based on four control points: initial data, planning solution, final specification, delivery and acceptance. Changes after approval are recorded and do not remain in correspondence.
We collect staff, premises, restrictions, budget guidelines and launch date.
We verify workstation fit, clearances, storage and building services, then compare compatible product ranges.
We record SKUs, dimensions, finishes, quantities, logistics, installation and approved substitutions.
We label each shipment by zone, assemble the furniture and close every item in the acceptance report.
[Catalog]
Compare series, images and published characteristics. Finishes, availability and deadlines are confirmed in the request.
Open catalogCompare series, images and published characteristics. Finishes, availability and deadlines are confirmed in the request.
Open catalogCompare series, images and published characteristics. Finishes, availability and deadlines are confirmed in the request.
Open catalogCompare series, images and published characteristics. Finishes, availability and deadlines are confirmed in the request.
Open catalog[Q&A]
Direct answers without unconfirmed prices, terms and local promises.
Discuss the problemThe project includes analysis of initial data, verification of layout, selection of compatible series, line-by-line specification and agreed upon delivery and installation scenario. The exact composition depends on the object.
Choosing only by a picture or the price of one item makes the project impossible to control. Expensive objects without one composition fail to build trust and make daily work harder. First priority: Translate the brand book into verifiable finish, material and detail codes.
Result criterion: The result is a documented “Representative office furniture fit-out” solution that can be accepted against the plan, specification and delivered scope. Check the plan, completeness, SKUs, finishes, assembly and recorded defects.
The cost is calculated after confirmation of layout, quantity, configurations, materials, address, logistics and installation. Unconfirmed prices are deliberately not published on the page.
Yes. Design can be carried out remotely, and the route, packaging, installation and deadline are calculated for a specific city and site.
You need an up-to-date PDF or DWG, number of employees, list of premises, photographs of the facility, city, desired launch date and budget guideline.
[See also]
Headquarters defines the workstation, client-area and service standard that can later be repeated across other offices.
More detailsA branch receives a compact set of standard workstations, offices, storage and visitor areas with logistics planned for its city.
More detailsA sales office guides clients through reception, waiting, presentation, negotiation and paperwork while keeping back-office work uninterrupted.
More details[Next step]
Send us your plan and staffing program. We'll tell you what's missing for the calculation and suggest the next working step.