
[Decision guide]
What this article will help you decide
project manager, facility team, IT and HR
link the number of seats, layout, electrical, storage and the possibility of team growth
do not approve dimensions separately from the plan: check aisles, chairs in working position, sockets and cable routes
How to calculate the size of a conference table?
Consider seating, useful surface for laptops, and reclining area. The final size is checked on a plan with the actual dimensions of the selected seats, doors and equipment.
- number of permanent and guest places;
- dimensions of seats and aisles;
- screen, camera and door;
- sockets and cable channels.
What table shape is suitable for a meeting room?
The rectangular shape makes efficient use of space. Oval improves visual contact and removes sharp corners. The round one supports equal dialogue, but requires more space. Modular is only useful in a real transformation scenario.
How to integrate equipment and cable management?
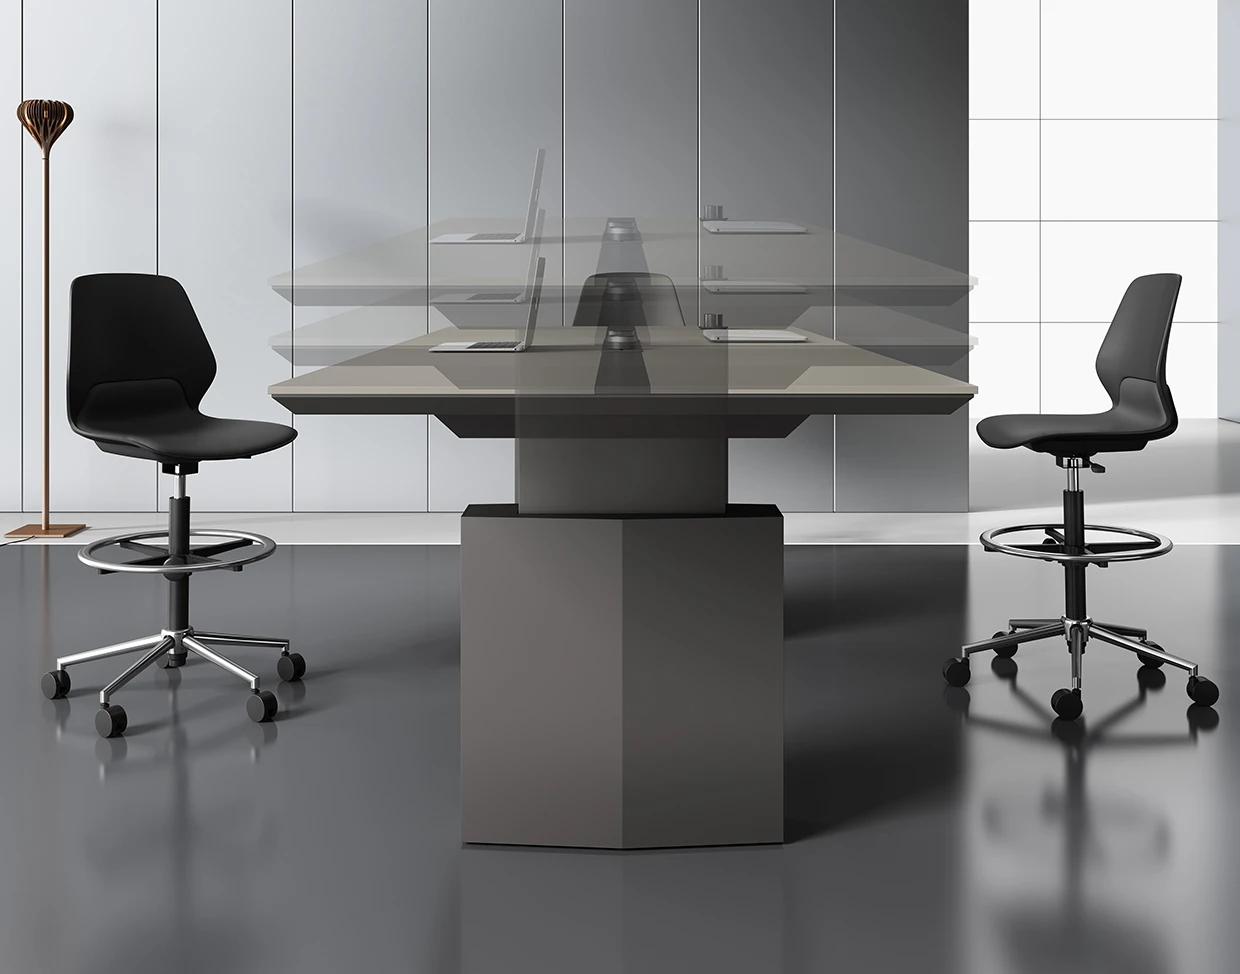
Secure power points, connectors, screen, camera and microphones before production. Hatches must open when the equipment is installed, and wires must pass without tension or loops in the passages.
What to include in a meeting room specification?
Specify dimensions, material, base, number of seats, hatches, power supplies, chairs and installation. Solutions available in PoMo meeting table categories.
Sources and useful materials
- PoMo meeting tables
- OSHA: Table and Chair Selection Guide
- BIFMA: description of standards for office furniture
Frequently asked questions
Which table to choose for a meeting room?
The choice depends on the number of participants, the shape of the room and the type of meeting.
Are sockets needed in the table?
Yes, if participants work with laptops or use video communication.
Is it possible to put a round table in a small room?
It is possible if there are passages left and the door opens completely.
What is more important: the length of the table or the area of the room?
The entire layout is important: table, chairs, aisles, screen and equipment.
A low-commitment first step
Calculate the workplace set
Send us the current plan, staffing program, workplace equipment, presence mode and launch date. During working hours, the team will clarify the missing data and prepare a layout option and a set of a standard workplace for calculation.
- 01
You share the project details current plan, staffing program, equipment at workplaces, presence mode and launch date.
- 02
We review the brief We clarify the restrictions, availability and scope of work.
- 03
You receive a clear next step arrangement option and a set of a typical workplace for calculations.