
[Decision guide]
What this article will help you decide
project manager, facility team, IT and HR
link the number of seats, layout, electrical, storage and the possibility of team growth
do not approve dimensions separately from the plan: check aisles, chairs in working position, sockets and cable routes
What should be in a developer's workplace?
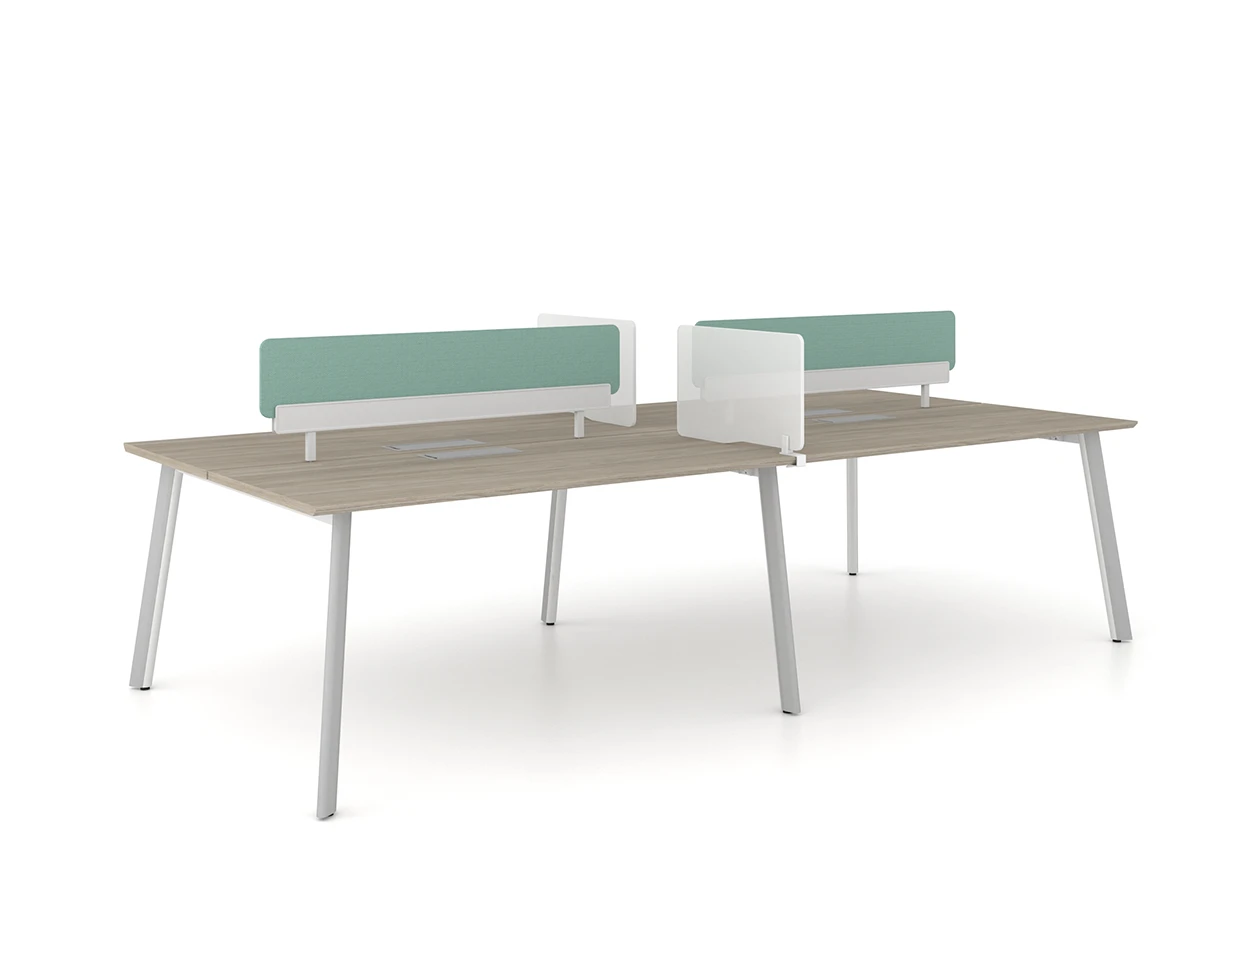
The size of the table is determined by monitors, laptop and peripherals. Cables must be accessible for changes, but not lying in the passage. The workplace is set up for a neutral posture.
How to organize concentration and calls?
Conversational functions are separated from deep work by distance, partitions or rooms. Booths solve short calls, but do not replace meeting rooms.
How to account for a hybrid schedule?
Use attendance data by day and team. Free boarding requires lockers, reservations and equally prepared seats.
Where can I see IT projects?
Examples are collected in technology sector projects. PoMo links furniture, layout, supply and installation.
Sources and useful materials
- Technology sector projects
- OSHA: Computer Workplace Guidelines
- International WELL Building Institute: Workspace Acoustics
Frequently asked questions
What kind of desk does a programmer need?
With sufficient depth for monitor configuration and cable management.
Do everyone need adjustable desks?
Not required; the solution depends on the tasks and budget.
How to reduce call noise?
Designate booths or rooms and separate talking and quiet areas.
How to count seats in a hybrid?
According to the peak simultaneous presence of teams with reserve.
A low-commitment first step
Calculate the workplace set
Send us the current plan, staffing program, workplace equipment, presence mode and launch date. During working hours, the team will clarify the missing data and prepare a layout option and a set of a standard workplace for calculation.
- 01
You share the project details current plan, staffing program, equipment at workplaces, presence mode and launch date.
- 02
We review the brief We clarify the restrictions, availability and scope of work.
- 03
You receive a clear next step arrangement option and a set of a typical workplace for calculations.