
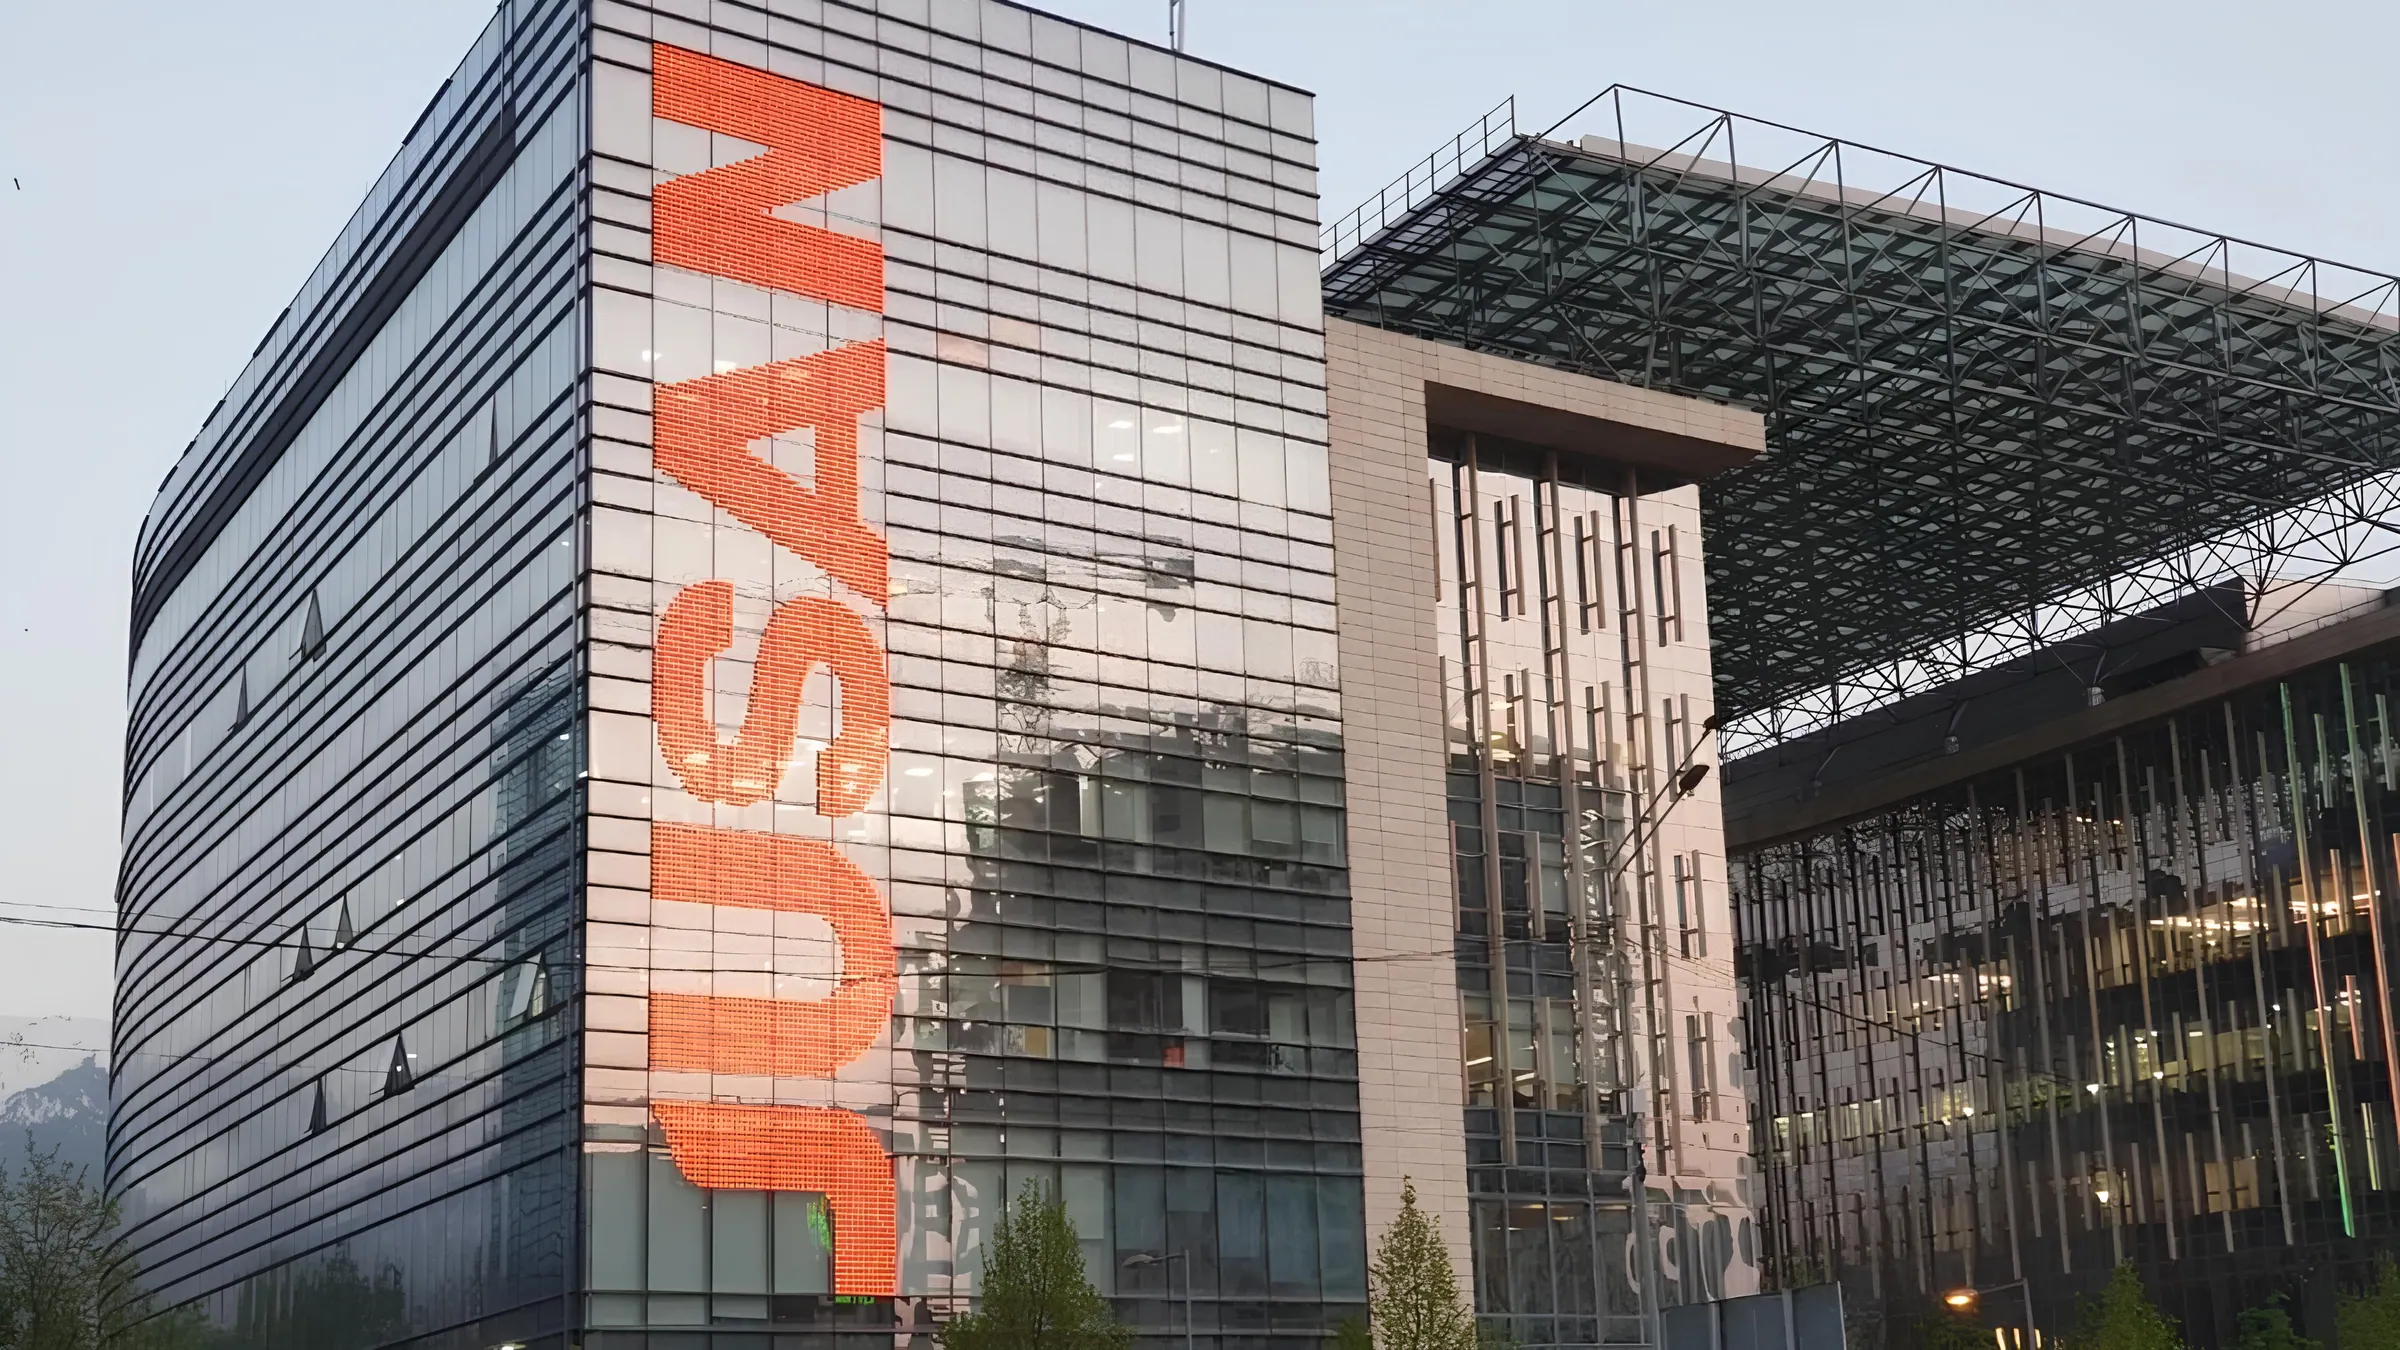
JUSAN BANK
Supply of furniture and flooring. Design.
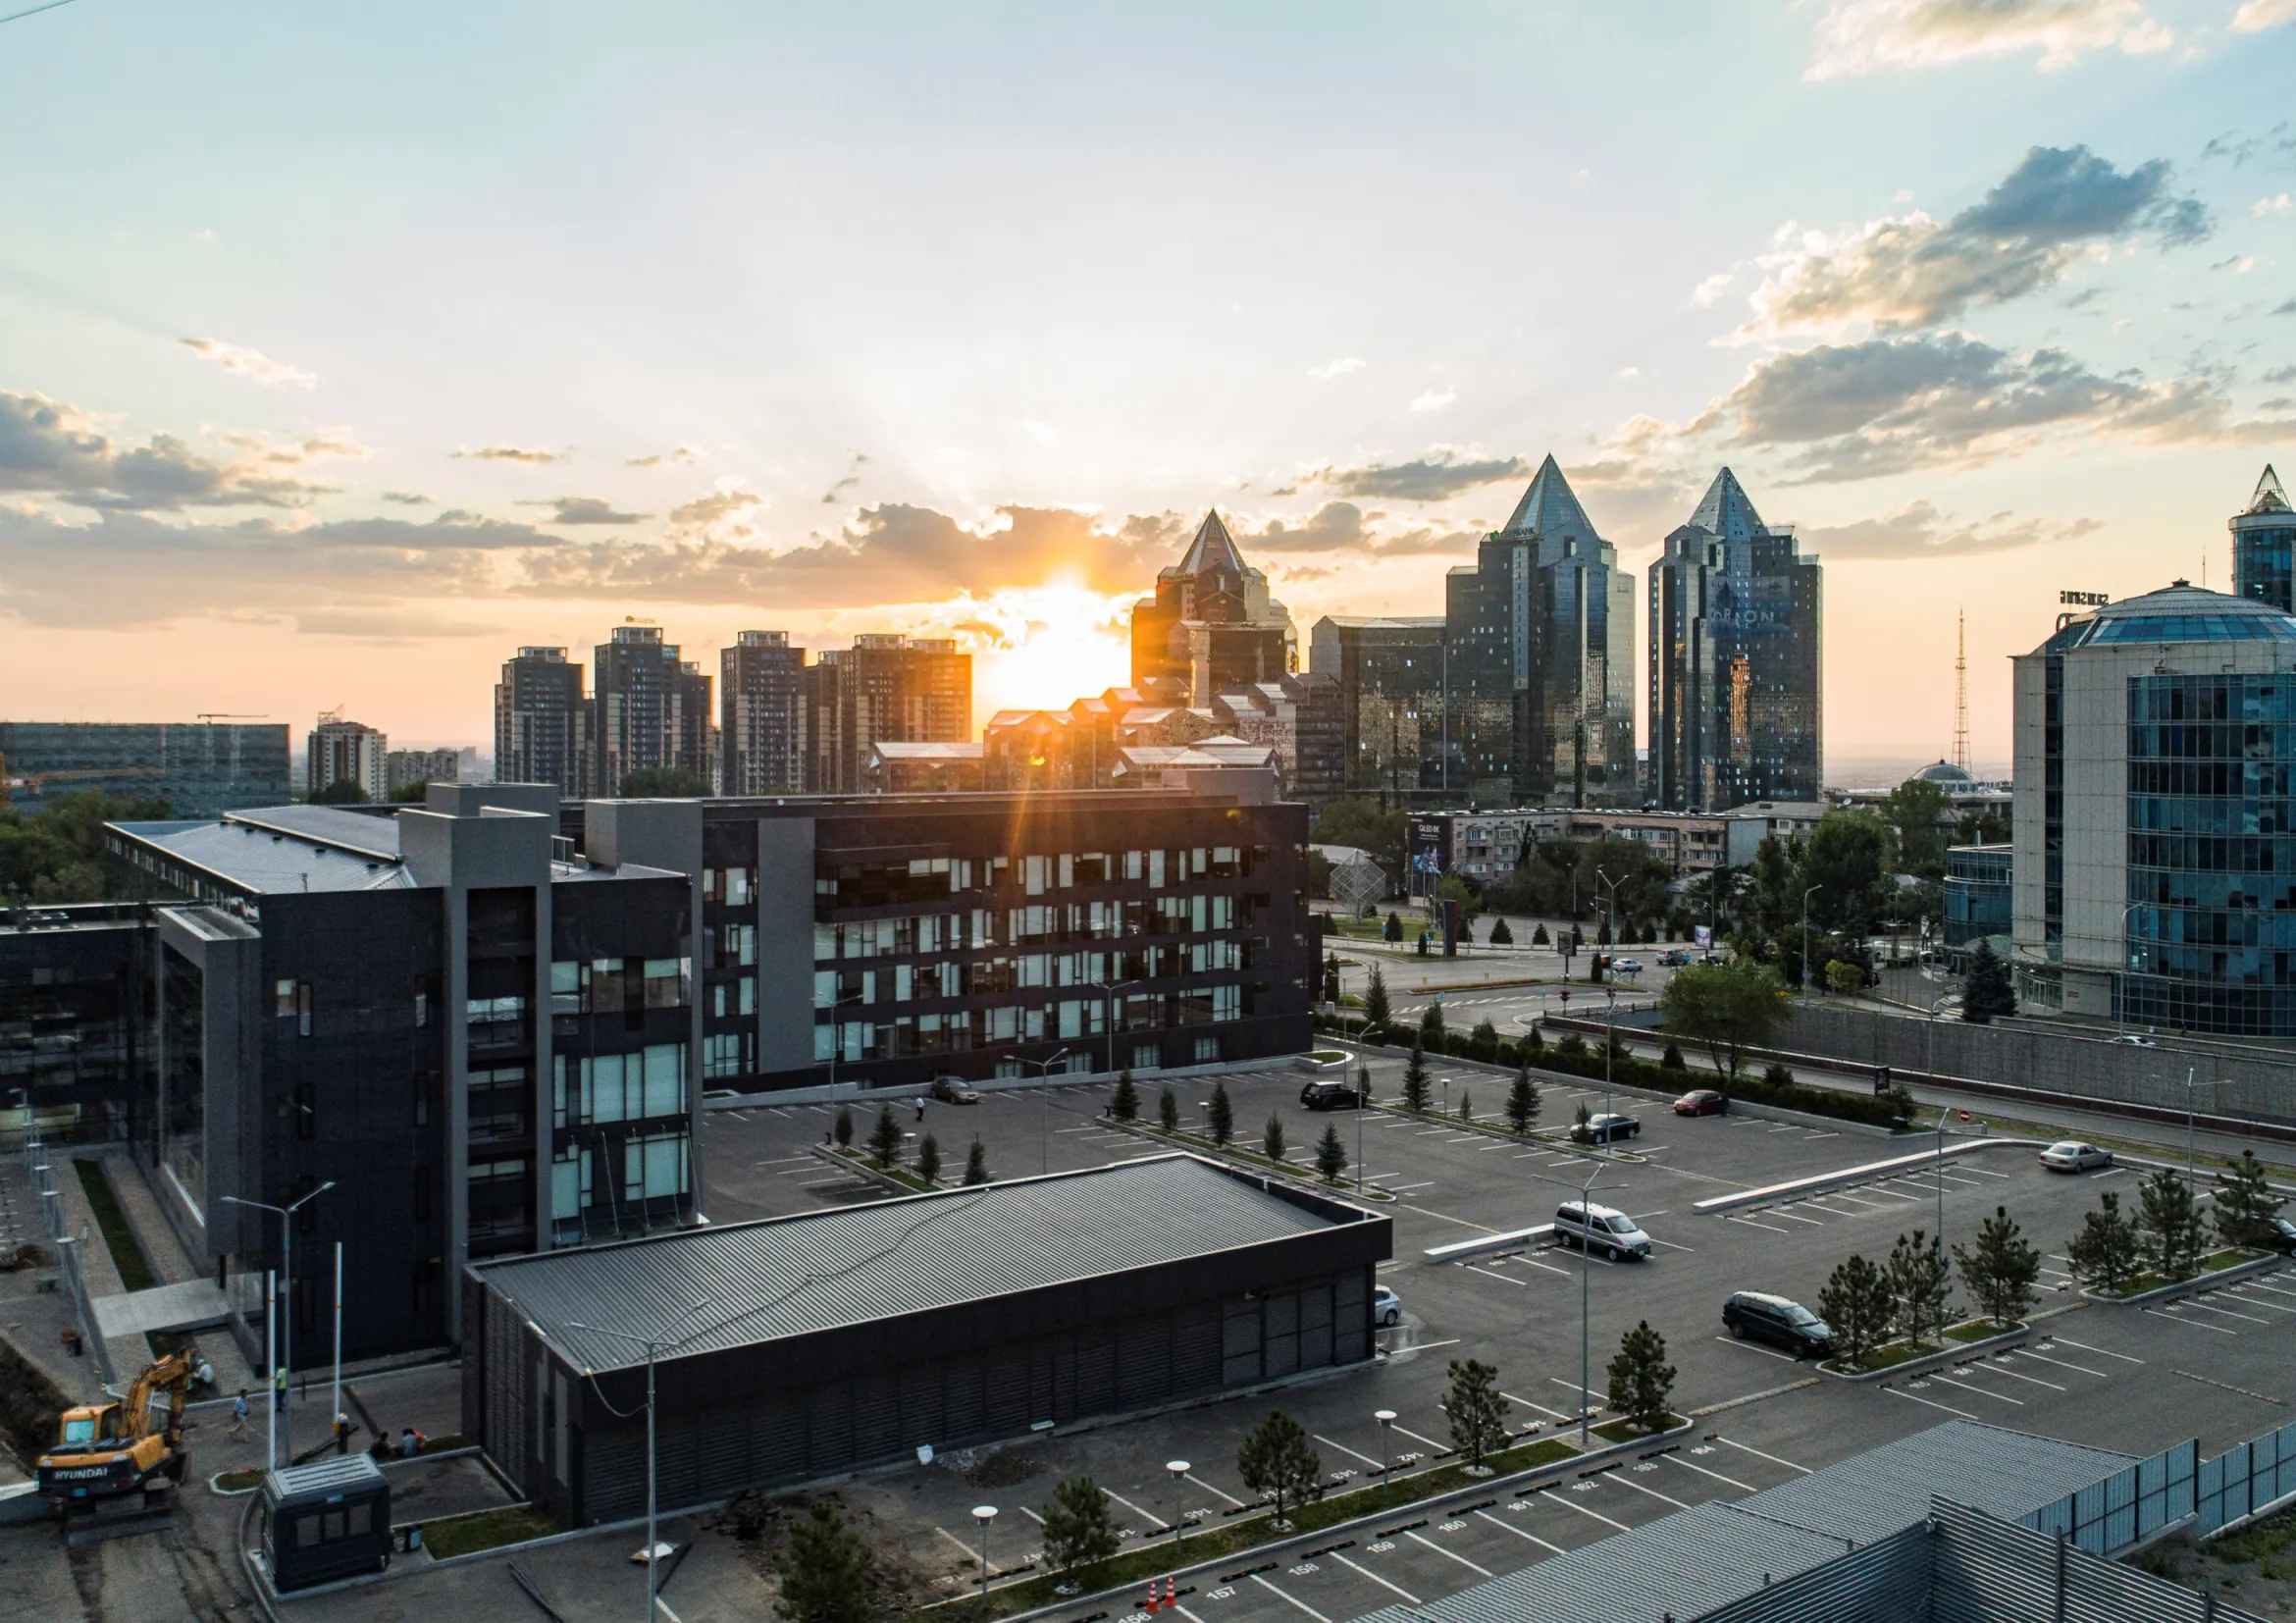
Almaty, 2021
Task: house 350 workstations, meeting rooms and common areas in a flexible office where departments can work independently and quickly collaborate with each other.
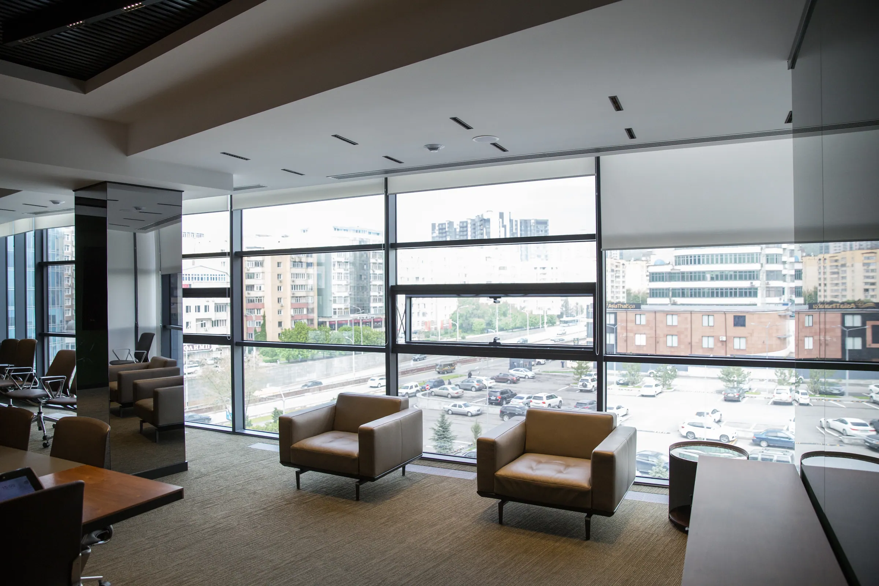
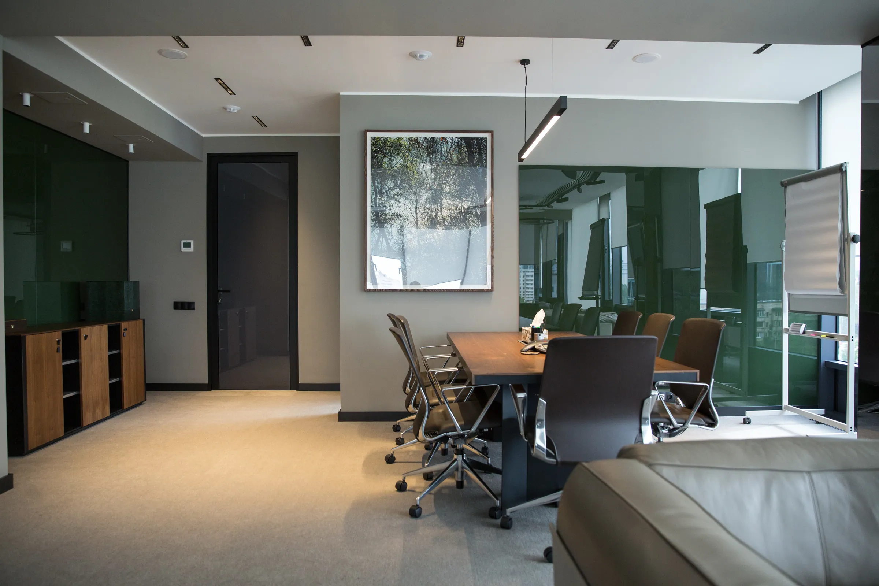
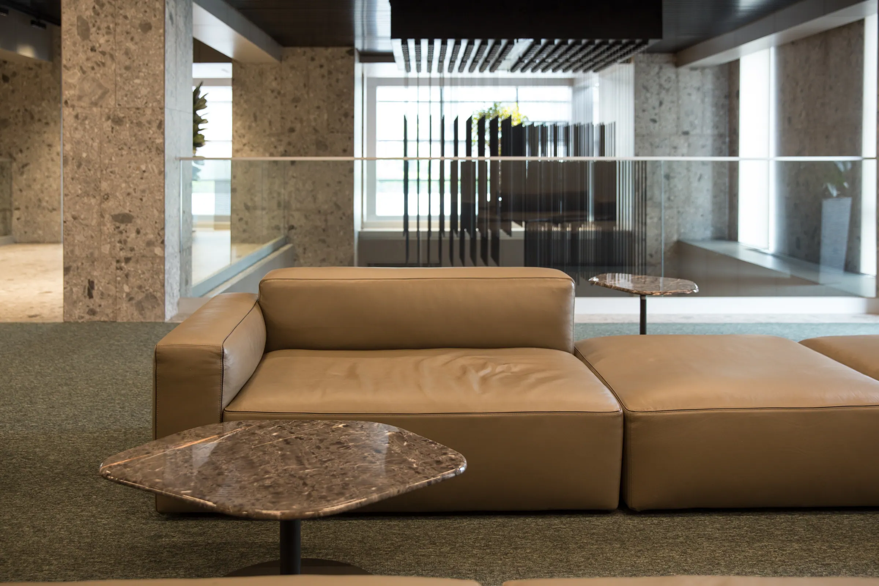
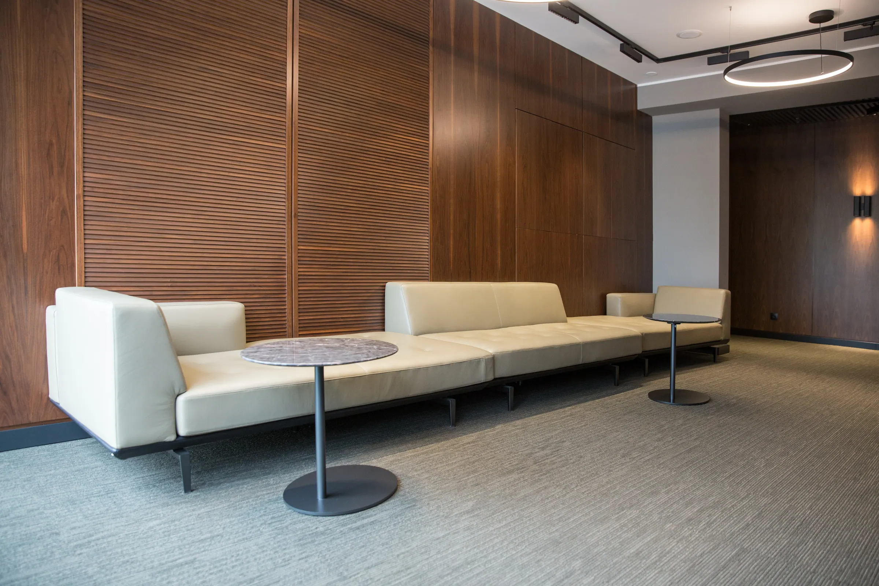
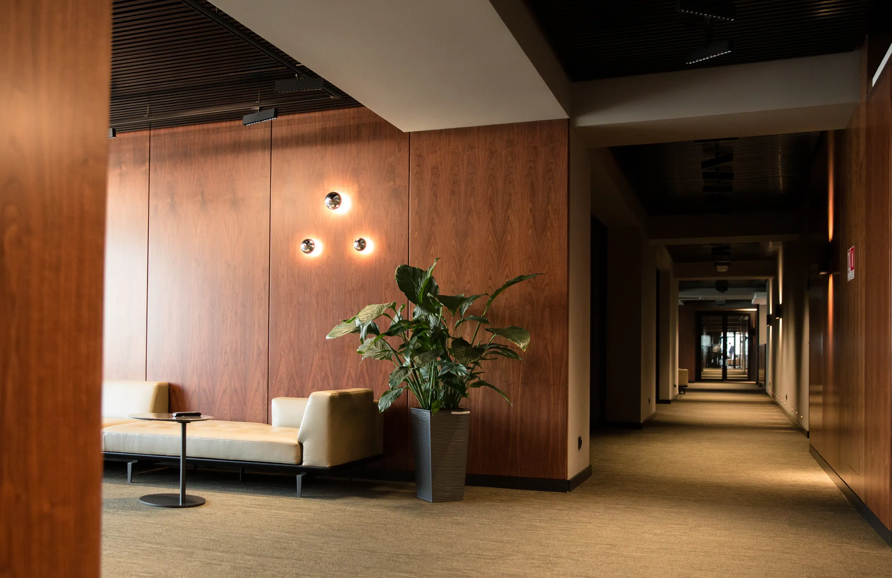
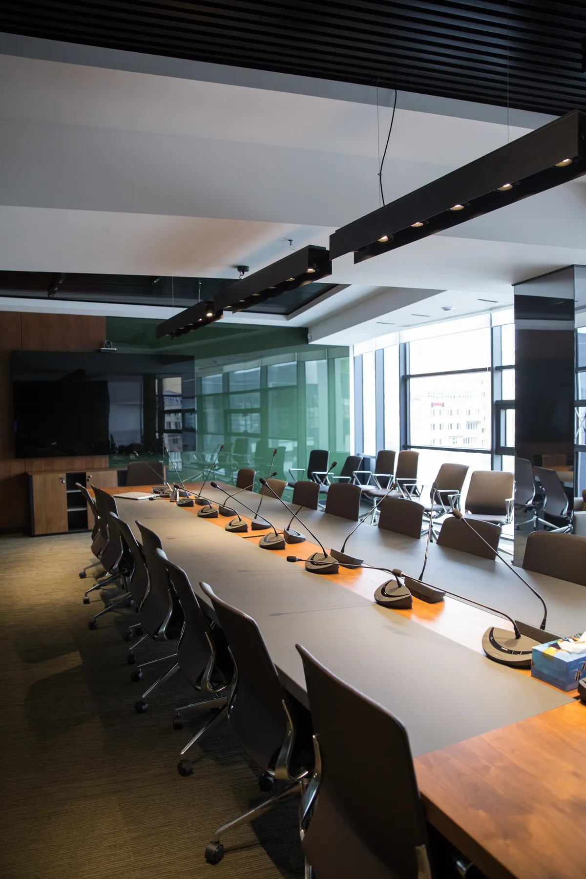
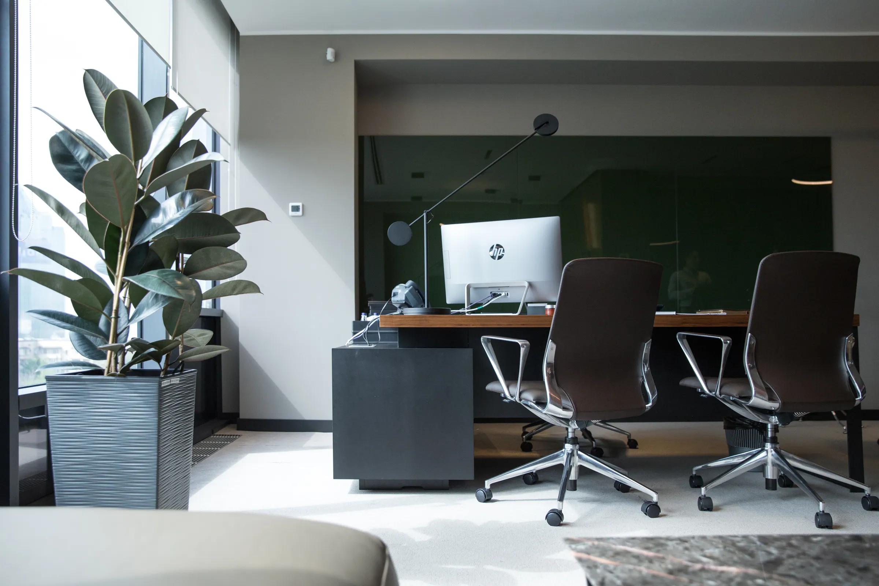
What we did: supplied office furniture and flooring, coordinated solutions with corporate style and requirements for acoustics, lighting and ventilation.
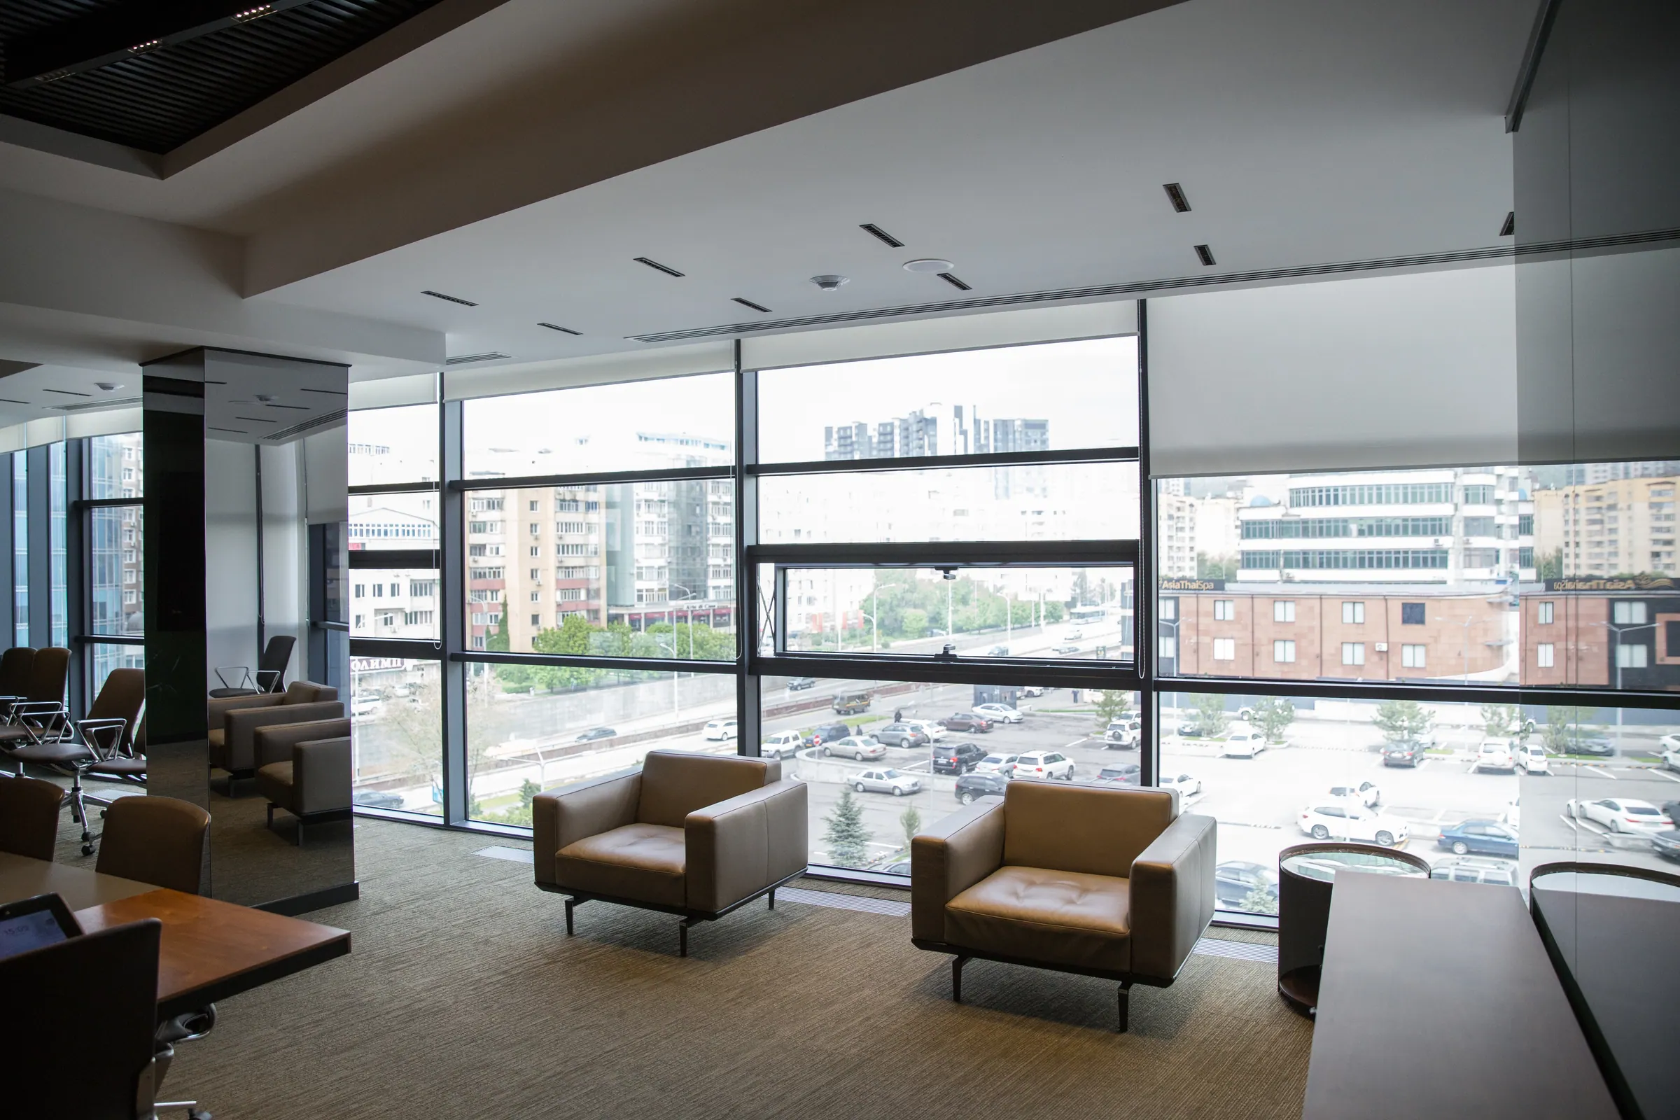
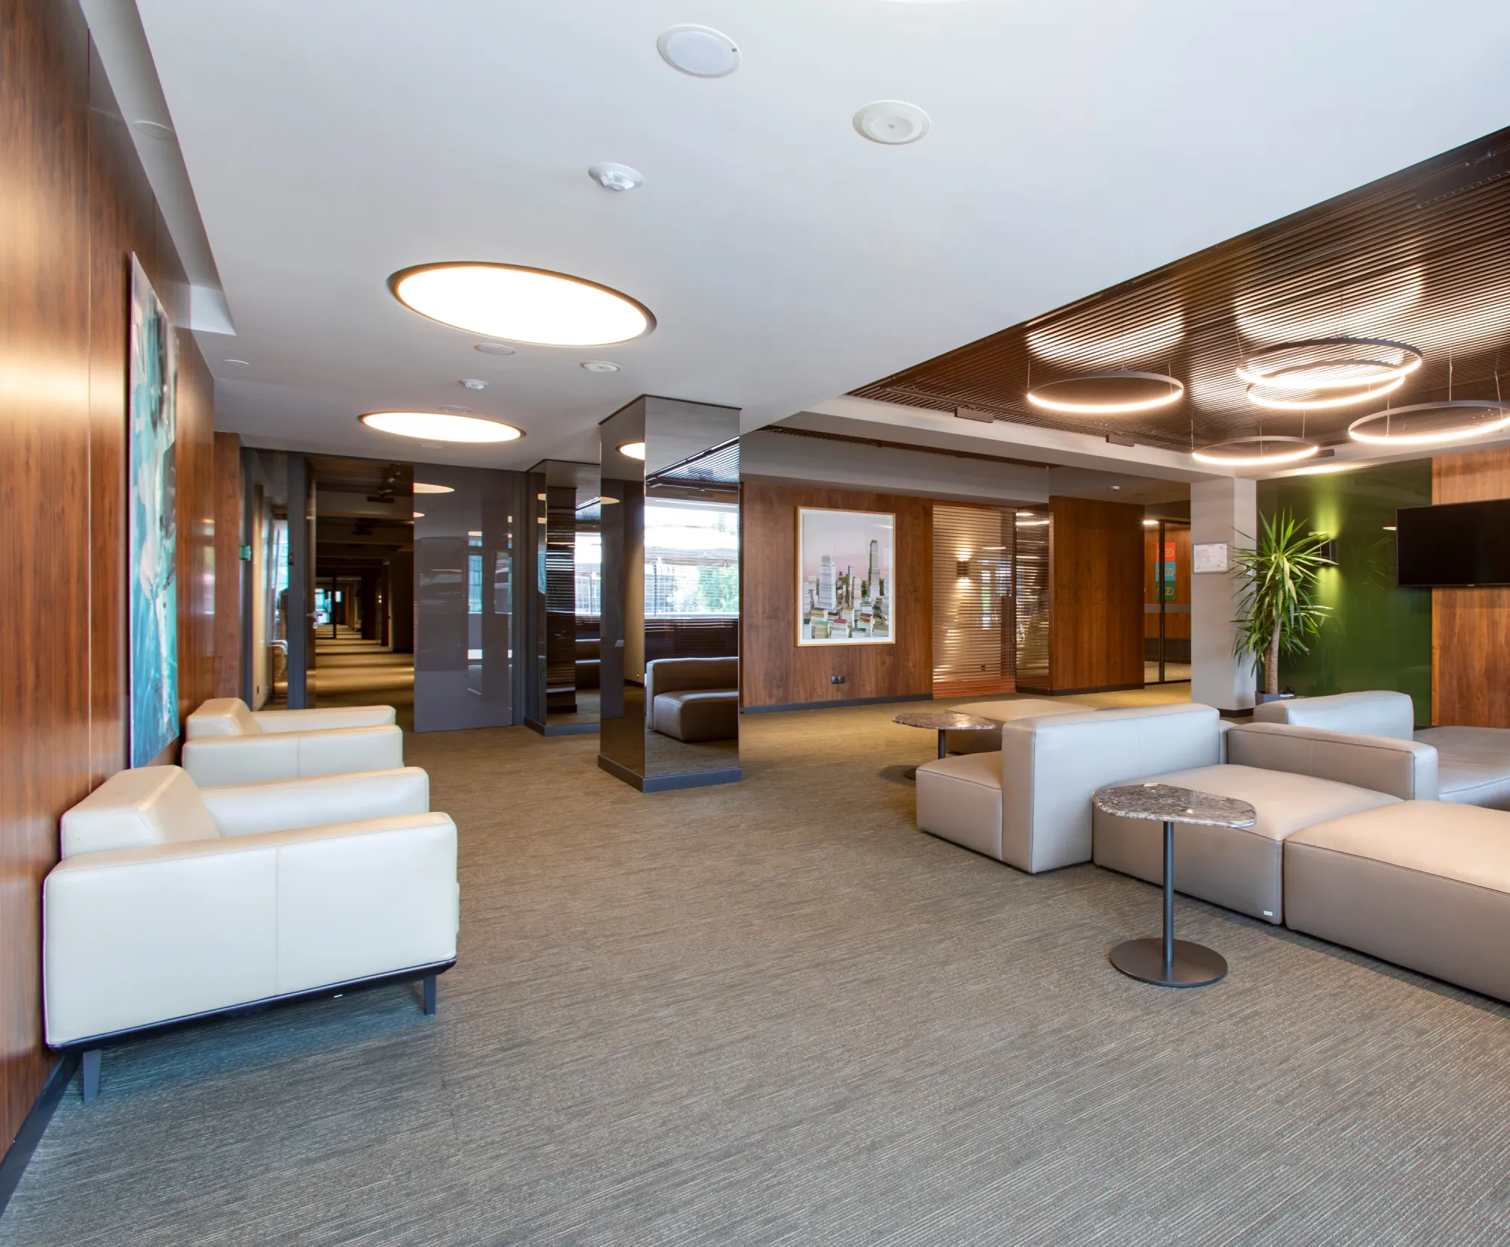
Workplaces were placed along the glazing. Meeting rooms, coffee points, coworking and informal communication areas were collected in the central part of the office.
Furniture solutions: Sunon, KANO
Flooring: Interface
PROJECT SCALE
4 600
m² of office space
350
workstations
12
meeting rooms
6
recreation areas
[PROJECT GALLERY]
ALL PHOTOS
1 / 10
ARE YOU PLANNING AN OFFICE OF COMPARABLE SCALE?
Send us the layout and requirements for the workplaces - we will check the initial data and suggest the next step.
DISCUSS A SIMILAR PROJECT