
[Decision guide]
What this article will help you decide
architects, designers, project and facility teams
check the solution on the plan before ordering and synchronize the visualization with the specification
do not mistake a beautiful visualization for a working document: dimensions, articles, engineering and plan version must match
What should be in 2D
Floor plan, arrangement, zone codes, number of seats and basic furniture dimensions. A good 2D plan allows you to check if doors and cabinets open, if outlets are accessible, and if there is enough space for work scenarios.
What 3D shows
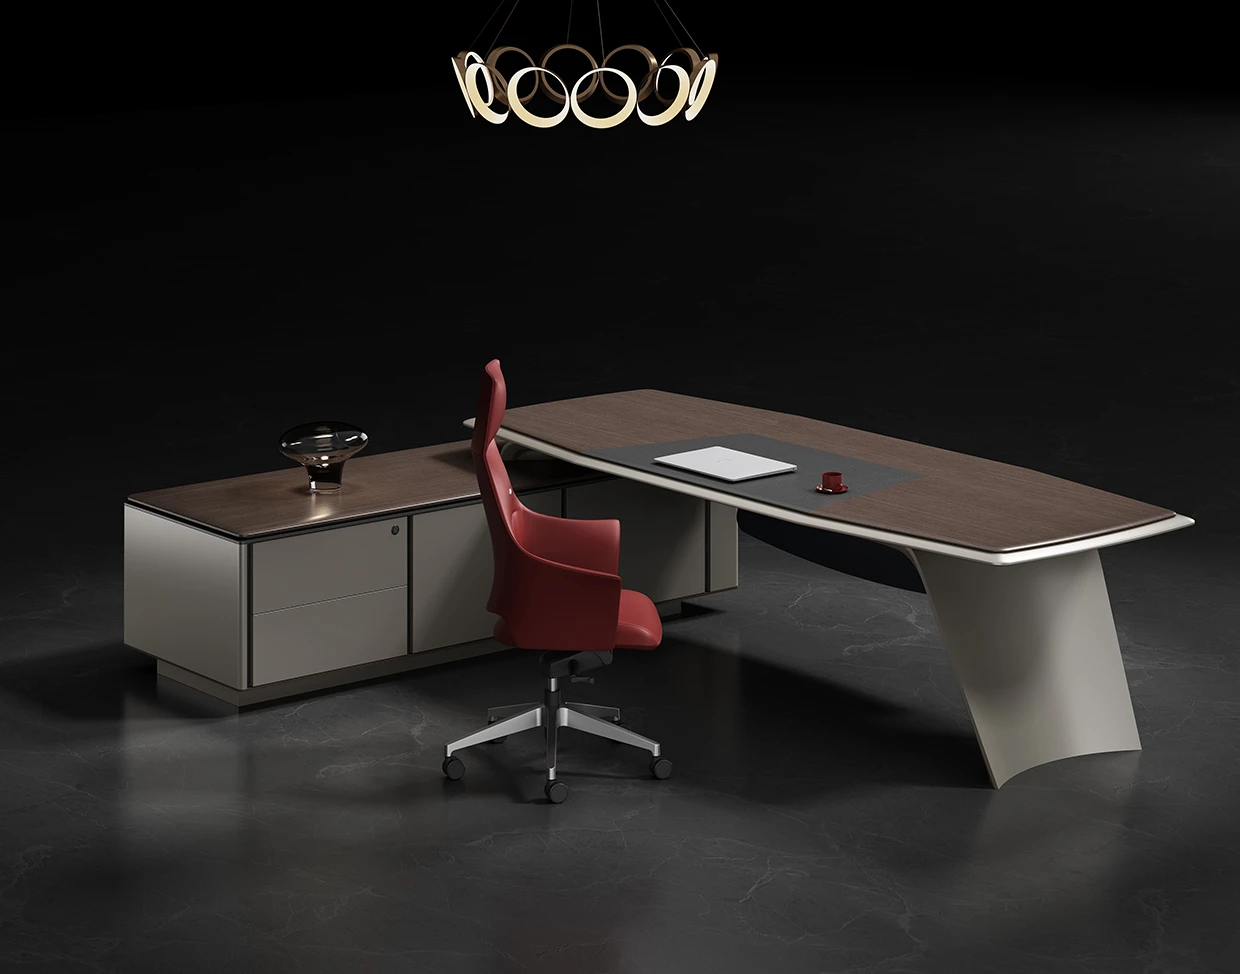
The visualization conveys composition, heights, combination of finishes and scale. It is useful for the reception, office, meeting room and open space, but does not replace working drawings and coordination of engineering solutions.
Initial data
- current PDF or DWG with dimensions;
- number of employees by department;
- permanent or hybrid planting;
- storage and negotiation requirements;
- brand book or references;
- budget range and opening date.
What should appear in the output
Coordinated plan, visualizations of selected areas and specifications with articles, sizes, finishes and quantities. If the model changes, the plan and specification are updated together to eliminate installation discrepancies.
PoMo Terms
PoMo develops a 2D and 3D office design for free and can have it ready in three working days after receiving sufficient input data. The duration depends on the area, complexity and speed of feedback.
Sources and useful materials
Frequently asked questions
Are 2D and 3D an interior design project?
This is a furniture arrangement and visualization project; the composition of an architectural design project is wider.
Can I start with just PDF?
Yes, if it contains current sizes. A complex object may require DWG and measurements.
Is the project really free?
Yes, PoMo carries out 2D and 3D design free of charge as part of the preparation of the solution; composition and initial data are agreed upon before the start.
Why can a project take more than three days?
Due to large area, incomplete source data, non-standard products or multiple change cycles.
A low-commitment first step
Review the layout and request a project plan
Send PDF or DWG with dimensions, number of users by zone, engineering restrictions, brand book and deadline. During office hours, the team will clarify missing data and prepare a verified layout plan and data sheet for the work specification.
- 01
You share the project details PDF or DWG with dimensions, number of users by zone, engineering restrictions, brand book and deadline.
- 02
We review the brief We clarify the restrictions, availability and scope of work.
- 03
You receive a clear next step verified layout plan and data sheet for work specification.