
[Decision guide]
What this article will help you decide
architects, designers, project and facility teams
check the solution on the plan before ordering and synchronize the visualization with the specification
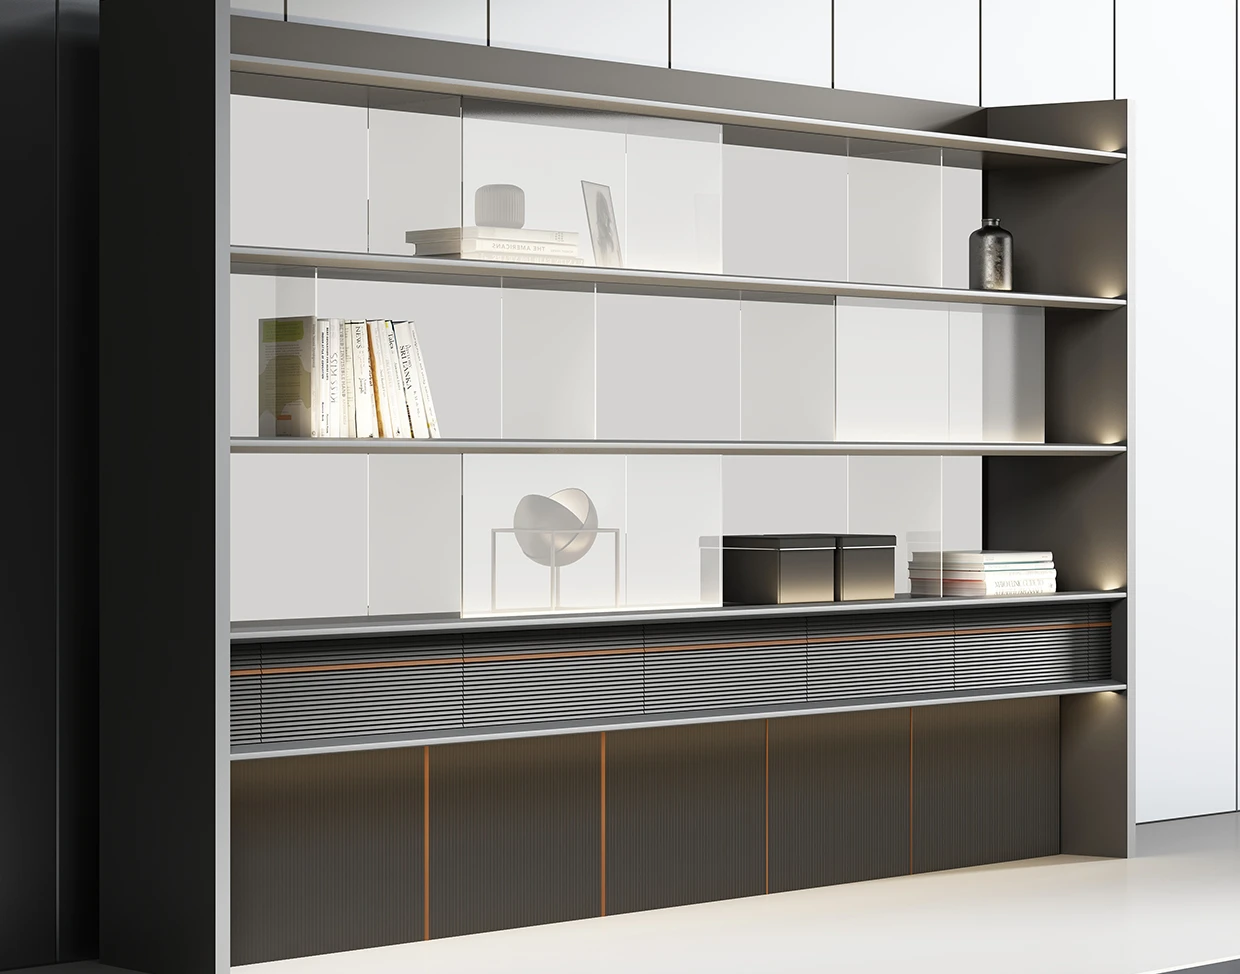
do not mistake a beautiful visualization for a working document: dimensions, articles, engineering and plan version must match
How to put together a basic office palette?
Start with the permanent elements: floors, walls, doors and ceilings. Then choose the main furniture decor and metal. The larger the office area, the more important it is to limit the number of similar but not matching shades.
The neutral base simplifies additional equipment and allows you to change textiles and accessories without replacing tables.
When to choose white or light furniture?
Light-colored countertops reduce visual mass and are suitable for areas with limited daylight. But a too bright white surface can create discomfort in strong lighting.
Evaluate the sample horizontally: the same decor looks different on the tabletop and on the vertical façade.
What to consider with dark furniture?
Dark surfaces create contrast and presence, but they are more likely to show dust, fingerprints and minor damage. In a small office, a massive dark set can visually reduce the space.
Practicality depends not only on color, but also on texture and coating.
How to coordinate the color correctly?
View a close-up of the physical specimen in daylight and working artificial light. Record the manufacturer and code in the specification. This can be done in PoMo showroom.
Sources and useful materials
Frequently asked questions
Is white furniture practical for the office?
Yes, if the coverage suits the intensity and there is clear care.
How many colors should I use?
Usually a neutral base and limited accents are sufficient.
Should all the furniture be made in the color of the brand?
No, more often a branded color works more effectively in a spot-on manner.
Why is finished furniture different from the screen?
Due to color rendering, lighting, scale and permissible lot features.
A low-commitment first step
Review the layout and request a project plan
Send PDF or DWG with dimensions, number of users by zone, engineering restrictions, brand book and deadline. During office hours, the team will clarify missing data and prepare a verified layout plan and data sheet for the work specification.
- 01
You share the project details PDF or DWG with dimensions, number of users by zone, engineering restrictions, brand book and deadline.
- 02
We review the brief We clarify the restrictions, availability and scope of work.
- 03
You receive a clear next step verified layout plan and data sheet for work specification.