
An ergonomic workplace is not just one “right” chair. Comfort is created by a coordinated system: an adjustable chair, suitable height and depth of the table, screen position, access to power, storage and environmental conditions. If one element falls out, expensive furniture does not solve the problem.
[Decision guide]
What this article will help you decide
HR, labor protection, purchasing and employees who test furniture
create a short list of models depending on the duration of operation, user growth and intensity of use
Do not approve a lot based on a photo: check the adjustments, fit, load capacity, materials and warranty of the specific model
Consider a place as a system
First, determine what the employee does during the day. For an analyst, two monitors and concentration are important, for a manager - a place for a short conversation and quick access to documents, for a hybrid team - simple reconfiguration of the table for a new user.
For a typical workplace, set the equipment in advance: laptop or system unit, number of screens, docking station, telephone, personal or general storage. The depth of the countertop, cable management and type of cabinet depend on this.
What to check in your work chair
- Seat height. The feet should be supported, and the edge of the seat should not put pressure under the knees.
- Seat depth. The user needs a small gap between the edge of the seat and the leg.
- Back support. The backrest should maintain contact with your back and allow you to change position.
- Rocking mechanism. It helps you not to remain in a static position all day.
- Armrests. The adjustment is useful if it allows you to relax your shoulders and roll the chair toward the table.
- Clarity. You should be able to use the adjustments without a separate ten-page manual.
Before purchasing a large quantity, have several employees of different heights test the chairs. A short seat is not enough: test the seating with a real table and equipment.
Desk, monitor and cables
Tabletop size
The depth should allow you to place the monitor at a comfortable distance and provide support for your forearms. The width depends on the composition of the equipment and documents. A larger countertop is not always better: in a dense open space, it increases the distance and cost of the area.
Screen position
The screen is placed directly in front of the user so as not to keep his head constantly turned. The top of the image is usually at or slightly below eye level, but the exact position depends on height, vision and type of work.
Cable management
Wires should not lie in the passage, interfere with the legs, or be strained when moving equipment. We need outlets in the tabletop, trays under the table and access to sockets without disassembling the workbench.
Storage
Do not give each employee a cabinet “out of habit.” First, find out what is actually stored in the paper. For flexible fit, shared lockers and centralized cabinets are more effective.
The best workspace doesn't lock you into one ideal position—it allows you to safely and naturally change positions throughout the day.
Lighting, noise and microenvironment
The location of the table relative to the window and lamps affects glare and eye fatigue. The screen should not be placed so that a bright window is directly behind it or reflected in it. Local light is useful for working with documents if it does not create a sharp contrast.
In an open office, ergonomics include acoustics. A high concentration of conversations near the workplace makes employees constantly tense. Acoustic baffles, ceiling and wall panels, quiet rooms and proper placement of conversation routes help.
Set up a pilot workstation
- Place your chosen table, chair and actual equipment.
- Connect power and check all cable routes.
- Give the space to be tested by several users.
- Record which adjustments are used and where limitations occur.
- Only after adjustments do you approve the mass specification.
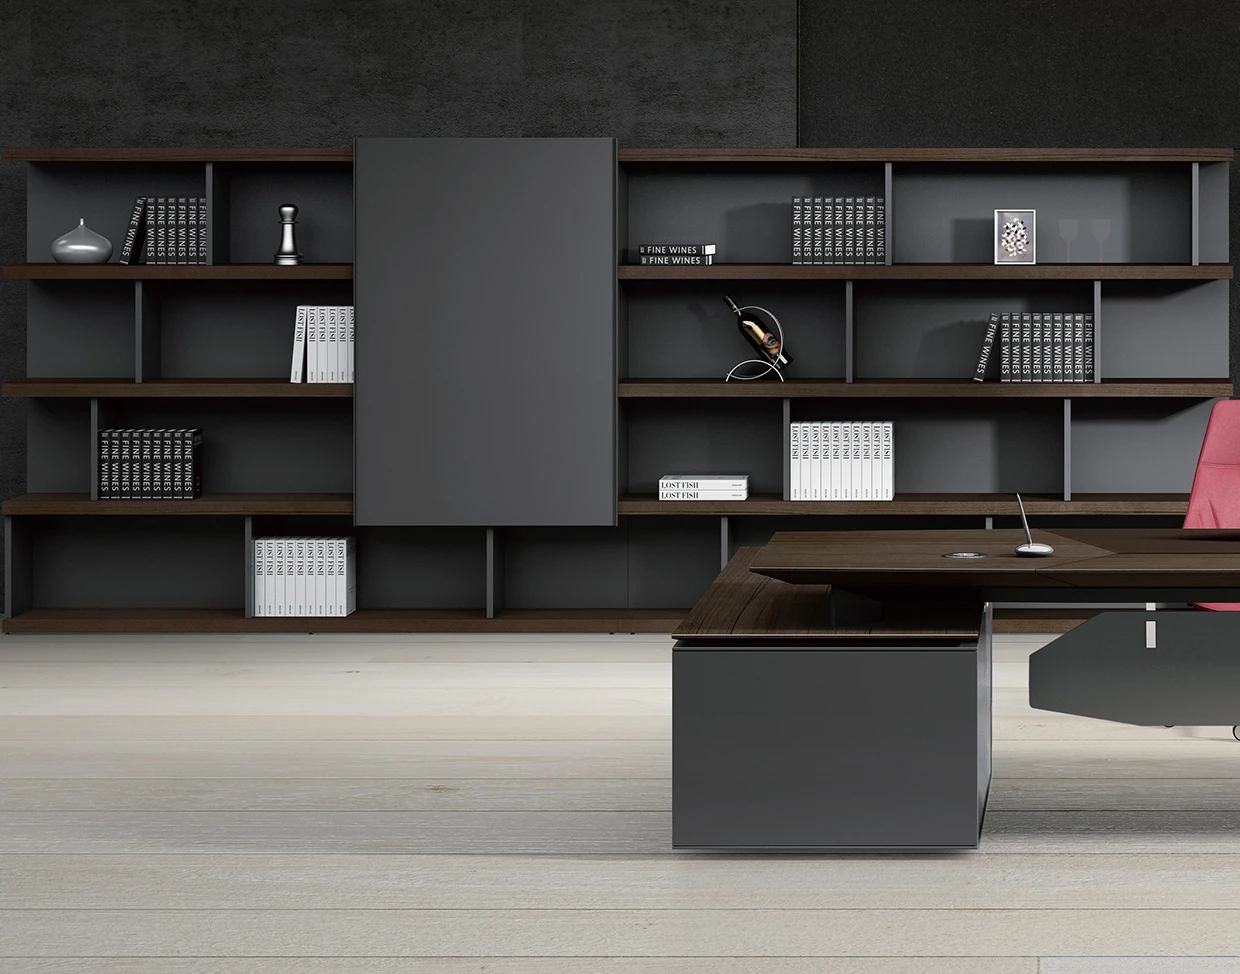
In the PoMo Union Office showroom in Almaty, you can compare different types of chairs, tables and materials in collected interior scenarios. This helps check not only the appearance, but also the compatibility of the elements.
Checklist before launching an office
- the chairs are adjustable and suitable for users of different heights;
- there is enough legroom under the table;
- screens can be placed directly in front of the user;
- wires are secured and do not cross passages;
- doors and drawers open without collisions;
- the light does not create constant glare;
- Separate scenarios are provided for calls and concentration.
A low-commitment first step
Shortlist chairs for testing and pricing
Send us the number of users, shift duration, height range, adjustment requirements and desired time frame. During working hours, the team will clarify the missing data and prepare a selection of suitable models and a test script before purchasing.
- 01
You share the project details number of users, shift duration, height range, adjustment requirements and desired period.
- 02
We review the brief We clarify the restrictions, availability and scope of work.
- 03
You receive a clear next step selection of suitable models and testing scenario before purchasing.