
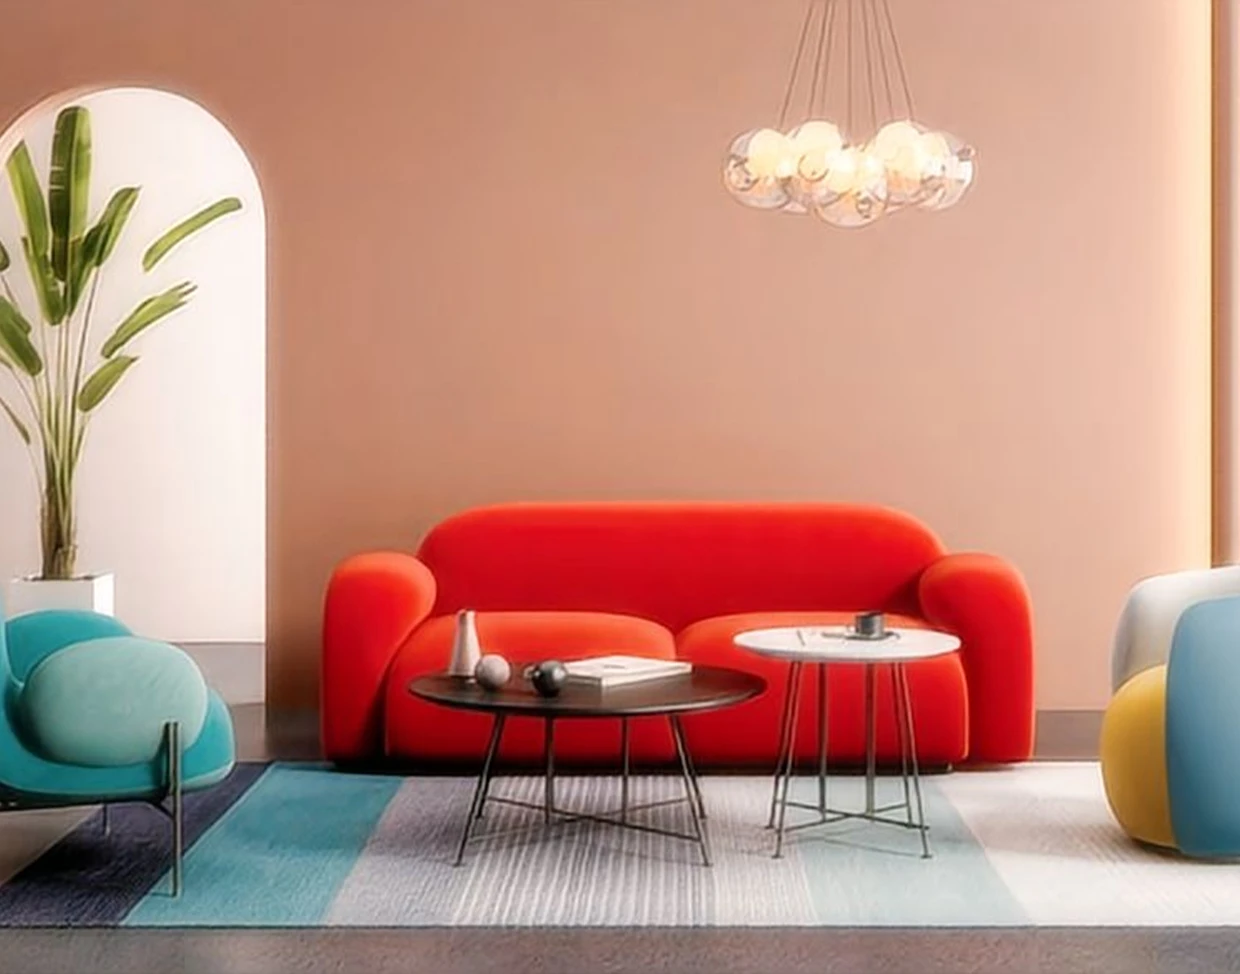
A modern executive office is judged not by the size of the desk, but by how confidently the space supports decisions, meetings and focused work. Presentation arises from proportions, quality of materials and order, and not from the maximum amount of decoration.
[Decision guide]
What this article will help you decide
project manager, administrative team and designer
agree on the function, capacity and impression of the customer or executive area
do not select an item separately from the scenario: check the number of users, equipment, storage, routes and intensity of use
Describe a real office scenario
A manager may spend half the day on video conferences, regularly host two employees, or assemble a board of six people. It depends on whether you need an attached briefing, a separate round table or a full-fledged meeting room nearby.
Record the contents of equipment, paper documents, personal belongings, awards and product samples. This will make it clear what should be on hand, what can be hidden, and what should be shown to guests.
Work area
Table
The table should match the scale of the room, but not block movement. Check the depth for the monitor, the location of the laptop, access to outlets and the ability to accommodate one or two people without transferring.
Armchair
A representative appearance does not negate ergonomics. You need height adjustment, back support, suitable seat depth and a mechanism for changing posture. The upholstery is chosen taking into account the climate of the room and the intensity of use.
Equipment and wires
The docking station, charger, microphone and screen must be connected without visible extension cords. If the table is located in the center, the cable route is designed in advance through the floor or a closed channel.
Meeting area
For short work discussions, a briefing attachment to the table is convenient. It saves space but maintains a hierarchical composition. A separate round table makes the conversation more equal. A soft group is suitable for informal meetings if there is enough space in the office and it does not interfere with main routes.
Don't try to accommodate all formats at once. If there is a full-fledged meeting room nearby, the office can remain a calm place for individual work and conversations in a narrow group.
Materials and brand character
Veneer, quality laminate, metal, glass and fabric create different impressions. Don't choose the "most expensive" material, but a combination that supports the architecture and culture of the company. A technological business may be suitable for a lightweight design and precise details, while a financial organization may prefer calm, deep shades and strict geometry.
Be sure to view actual samples in close to office lighting. The color on the screen and in the catalog may differ significantly. Coordinate all visible edges, handles and metal tones for a put-together look.
The status of the cabinet is read in the quality of decisions: the silence of the mechanisms, the accuracy of the joints, the order of the cables and the appropriateness of each thing.
Five common mistakes
- The table is selected before checking the layout and engineering points.
- The chair is judged only on appearance and is not tested.
- Open storage quickly fills up with random items.
- The meeting area blocks a door, closet, or path to a window.
- The office materials are not connected to the rest of the office and the brand.
What to check in the showroom
- seating in work and guest chairs;
- height, depth and stability of the table;
- operation of drawers, doors and locks;
- samples of finishes in different light;
- cable hatches and access to connections;
- the opportunity to purchase additional elements of the series later.
A low-commitment first step
Build a furniture package for this area
Send the area plan, meeting scenarios, number of users, requirements for equipment, finishes and deadlines. During working hours, the team will clarify the missing data and prepare a set of zones with dimensions, materials and options in the same style.
- 01
You share the project details area plan, meeting scenarios, number of users, requirements for equipment, finishes and deadlines.
- 02
We review the brief We clarify the restrictions, availability and scope of work.
- 03
You receive a clear next step a set of zones with dimensions, materials and options in the same style.