
The meeting room must support a specific meeting format. A room for four people for daily video calls and an executive meeting room for twelve people require different furniture, equipment and acoustics. Starting with a table you like means risking aisles and screen visibility.
[Decision guide]
What this article will help you decide
project manager, administrative team and designer
agree on the function, capacity and impression of the customer or executive area
do not select an item separately from the scenario: check the number of users, equipment, storage, routes and intensity of use
Determine the format before choosing furniture
Small rooms are convenient for quick meetings and calls. Medium ones are suitable for team discussions. Large ones are used for meetings with management and external guests. It is better to equip one office with several formats, rather than one large room for all occasions.
Answer the questions: how many people usually come, is constant video communication necessary, are samples and documents shown, is confidentiality required, who books the room and how often it is used.
Table, chairs and free space
Table shape
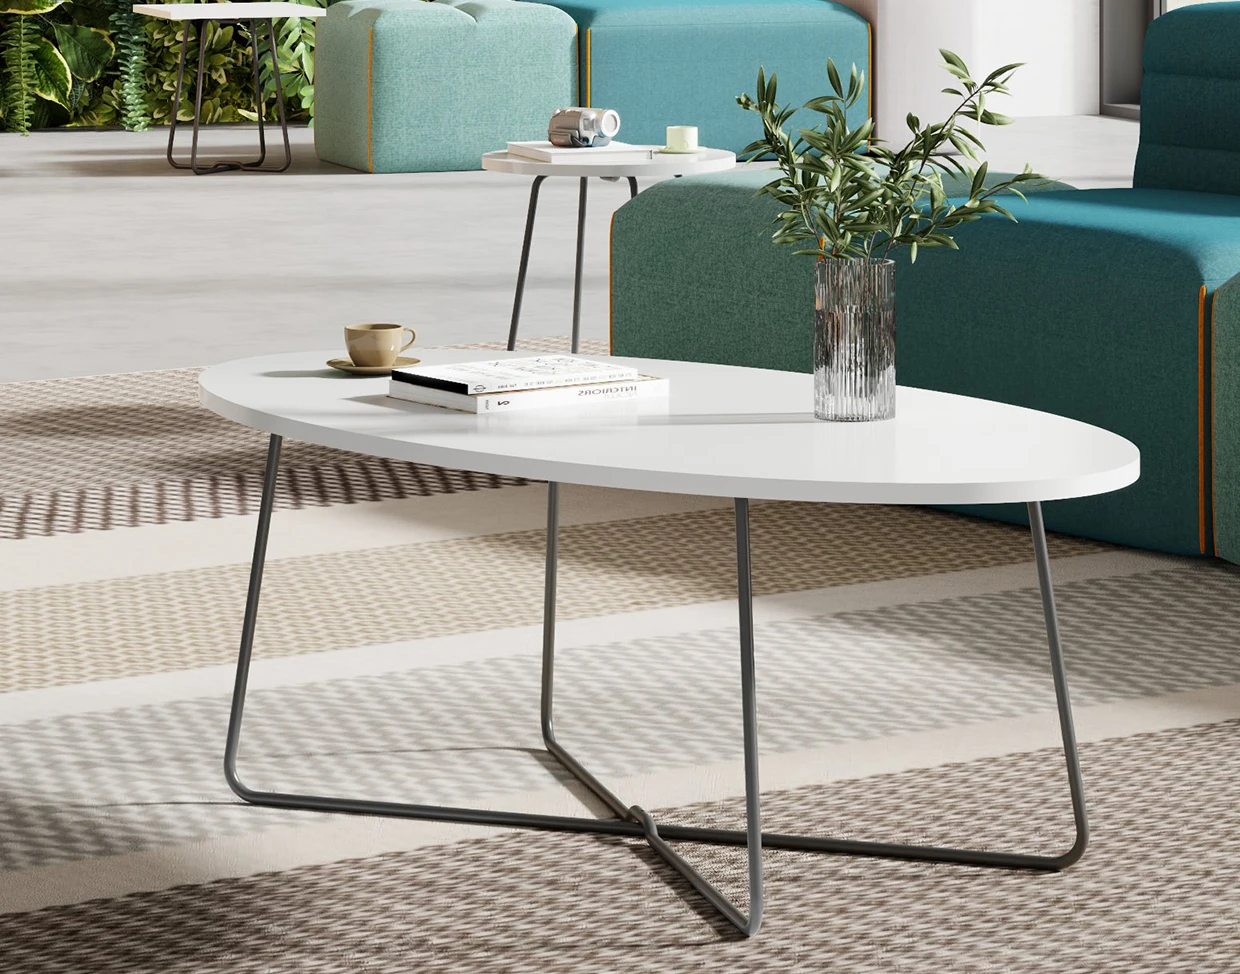
A rectangular table makes good use of space and works well for formal meetings. An oval or rounded shape softens the composition and facilitates movement. Modular desks allow you to change configurations for teaching or project work.
Number of seats
Don't base your capacity on the length of the tabletop alone. We need areas for each user, space behind the chairs and free access to the screen, board and door. With a tight fit, the room can accommodate ten people, but eight will work comfortably in it.
Armchairs
For short meetings, a compact model with good support is sufficient. Long-term meetings require more extensive adjustments. Check that the chairs slide completely under the table and that the armrests do not collide with the tabletop.
Video communication and cable management
The screen should be visible to everyone without constantly turning the body. The camera is positioned so that distant participants see faces and not just the long table. Microphones and speakers are selected according to the size of the room and its acoustics.
- coordinate the power and network output with the base of the table;
- provide hatches or socket blocks for participants;
- leave service access to the cables;
- eliminate wires from the table to the wall through the passage;
- check the connection of a real user's laptop before delivery.
The table and video system are designed simultaneously. Otherwise, technology appears last and turns a neat meeting room into a network of extension cords.
Light, background and acoustics
A window that is too bright behind the participant will degrade the camera image. The light should illuminate faces evenly and not reflect on the screen. Controlled lighting scenarios are useful for presentations.
Glass walls and hard surfaces create sound reflections. Upholstered chairs, carpeting, and acoustic ceilings or panels can help improve speech intelligibility. For video calls, room acoustics are more important than decorative speaker volume.
The background behind the participants is also part of the business image. A quiet wall, logo, or neat storage looks better than a door with constant foot traffic.
Checklist before approval
- capacity corresponds to a typical, not maximum, scenario;
- chairs can be moved back without blocking the passage;
- the screen is visible from every seat;
- connection is available without floor extensions;
- the camera shows the faces of all participants;
- the sound is not reflected and does not go into neighboring rooms;
- the door, cabinets and board open freely.
A low-commitment first step
Build a furniture package for this area
Send the area plan, meeting scenarios, number of users, requirements for equipment, finishes and deadlines. During working hours, the team will clarify the missing data and prepare a set of zones with dimensions, materials and options in the same style.
- 01
You share the project details area plan, meeting scenarios, number of users, requirements for equipment, finishes and deadlines.
- 02
We review the brief We clarify the restrictions, availability and scope of work.
- 03
You receive a clear next step a set of zones with dimensions, materials and options in the same style.