
[Decision guide]
What this article will help you decide
project manager, office manager, purchasing and designer
turn an office task into a verifiable layout and comparable specification
do not choose furniture only by the image or price: check the dimensions, function, availability, installation, warranty and the possibility of re-ordering
What is included in a basic set of office furniture?
A workplace is not just a table and a chair. It is necessary to provide power supply for equipment, placement of a system unit or docking station, a screen between employees, and a place for documents and personal belongings. If some of the functions are common to the team, individual cabinets can be replaced with centralized cabinets or lockers.
The kit is recorded in the specification as a set of compatible items. It indicates the size, material, color, quantity and zone affiliation. This approach facilitates procurement, installation and subsequent relocation.
- table or bench station;
- ergonomic work chair;
- screen and cable channel if necessary;
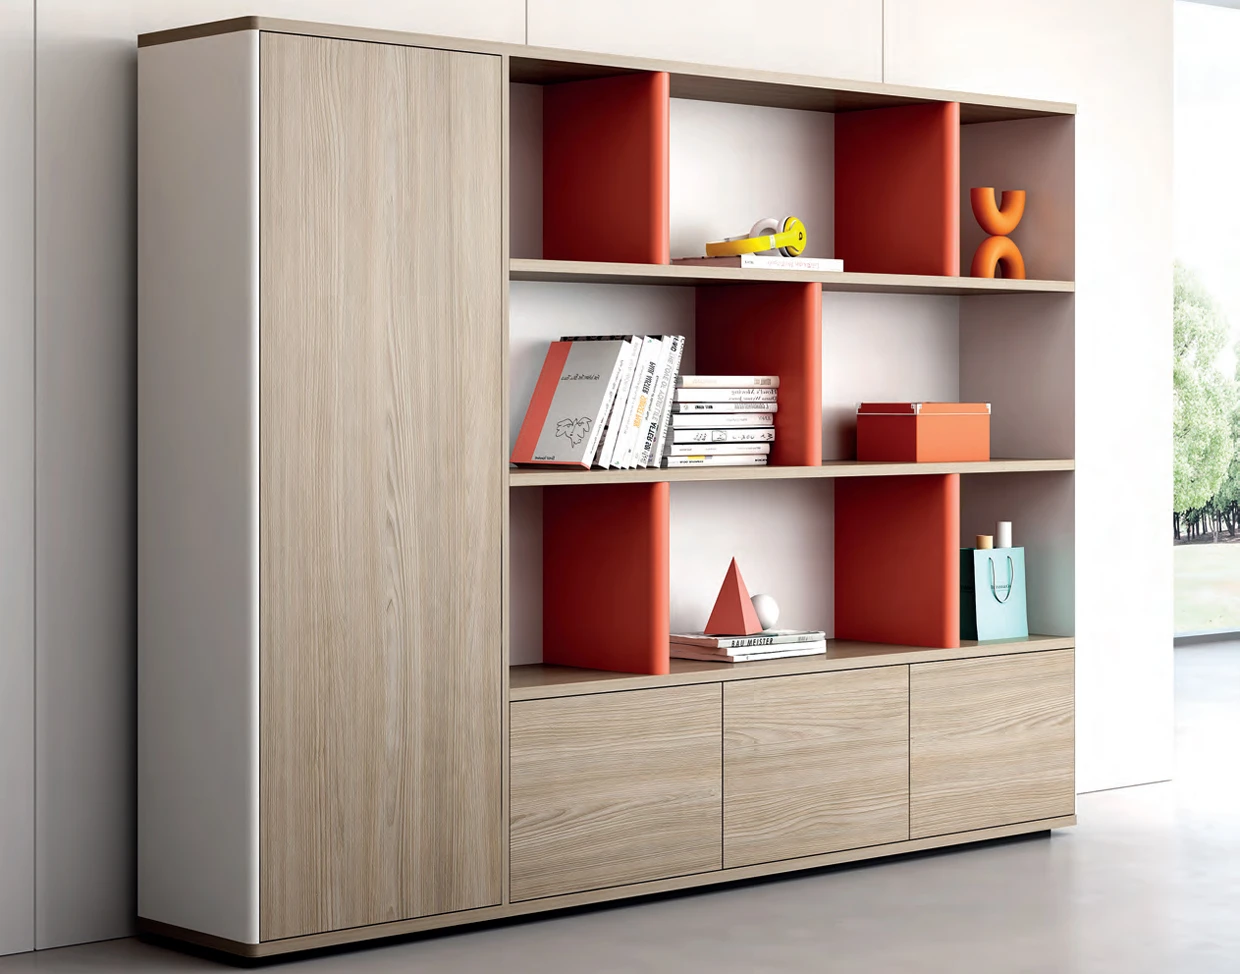
- mobile cabinet, locker or common closet;
- accessories for the monitor, electrics and order on the table.
How are the packages for an employee and a manager different?
Employees need an adjustable seating position, ample work surface, and quick access to everyday items. The leadership suite often combines individual work, short meetings, and storage of confidential materials. Therefore, a briefing console, credenza and closed cabinets are added to the main table.
It is not the maximum size that creates status, but the quality of proportions, materials and order. A table that is too large impairs routes and makes the office less flexible.
How to calculate the number of sets?
Divide the staff into sustainable scenarios: permanent workplace, hybrid location, manager, project team, visitor. For each scenario, create a typical module and place it on the plan. This prevents you from purchasing furniture that doesn't physically fit or blocks aisles.
Add common areas: meeting rooms, reception, kitchen, lounge and archive. They are not included in the individual kit, but have a significant impact on the overall budget. It is more convenient to conduct estimates by zones and launch queues.
- type of workplace;
- number of users;
- sharing ratio for hybrid teams;
- general storage systems;
- reserve for growth and replacement.
Ready-made kit or project selection?
The finished series is convenient due to its uniform design and compatibility. Project selection is needed when the office has several scenarios, a non-standard layout or different delivery times. In both cases, check the actual dimensions, mechanisms, warranty and the ability to purchase the same series later.
You can view workstations, chairs and storage systems at PoMo catalog. For large quantities, it is useful to check the layout in a 2D/3D design first.
Sources and useful materials
- Office furniture catalog PoMo Union Office
- OSHA: Table and Chair Selection Guide
- BIFMA: description of standards for office furniture
Frequently asked questions
What is included in the minimum workplace package?
Desk, chair, cable management and storage access. Screens, monitor holders and cabinets are added according to the script.
Is it necessary to buy a cabinet for every employee?
No. In a hybrid office, it is often more rational to replace individual cabinets with lockers or shared cabinets.
What is included in the manager's office?
Desk, chair, briefing station or meeting area, credentials and closed storage.
Is it possible to assemble a set from different series?
Yes, if dimensions, materials, shades and design compatibility are agreed upon.
A low-commitment first step
Get preliminary specification
Send the floor plan, number of employees, city, launch date, budget guideline and zone requirements. During working hours, the team will clarify the missing data and prepare a preliminary specification and a clear next step for the project.
- 01
You share the project details floor plan, number of employees, city, launch date, budget guideline and zone requirements.
- 02
We review the brief We clarify the restrictions, availability and scope of work.
- 03
You receive a clear next step preliminary specifications and a clear next step for the project.