
[Decision guide]
What this article will help you decide
project manager, facility team, IT and HR
link the number of seats, layout, electrical, storage and the possibility of team growth
do not approve dimensions separately from the plan: check aisles, chairs in working position, sockets and cable routes
What office desk sizes are considered working?
The table is approximately 1200 mm wide and is suitable for a laptop or one monitor and a limited number of documents. For dual monitors, drawings or frequent paper tasks, a width of 1400–1600 mm is useful. The depth should allow the screen to be placed at a comfortable distance and allow space for the keyboard and forearm support.
These ranges are guidelines and not a universal norm. Check the user's specific technique and anthropometry. OSHA recommends that the desk be evaluated in conjunction with the chair, keyboard, and monitor to ensure that the work surface maintains a neutral posture.
- laptop or one monitor - a compact surface;
- two monitors – additional width and depth;
- work with documents - a separate free zone;
- special equipment is the actual placement template.
Straight, corner or bench table - what to choose?
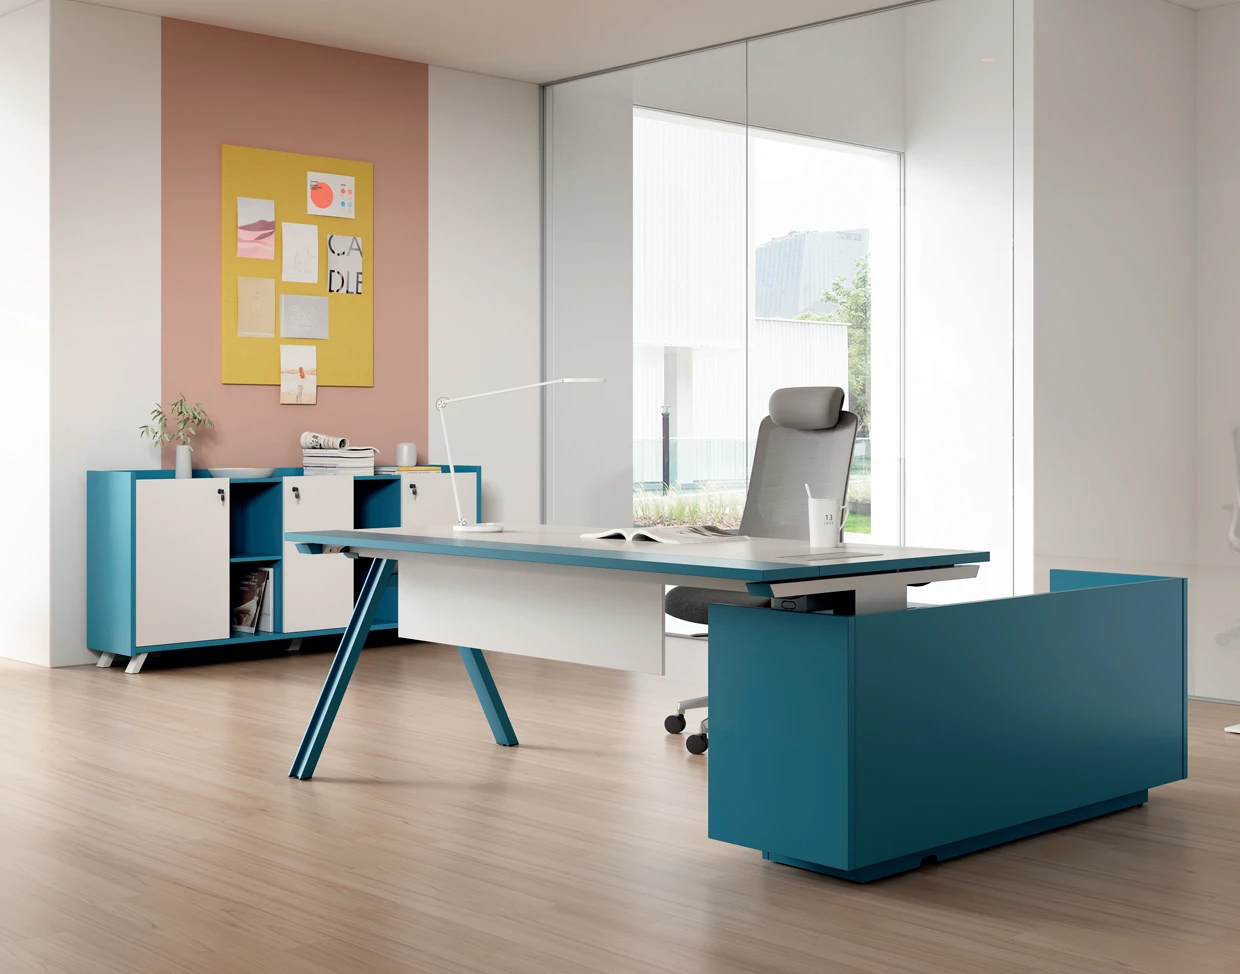
A straight table is easier to rearrange and use in a hybrid environment. A corner configuration is useful when an employee simultaneously works on a computer and with documents, but takes up more space. Bench combines multiple locations on a common frame and simplifies tight packaging, electrical and screens.
The choice of shape is checked on the plan along with routes, opening of cabinets and access to sockets. Saving space should not turn cable maintenance into dismantling the entire station.
What should be included in the equipment of the table?
Cable tray, countertop outlets and vertical channel reduce the number of wires on the floor. A monitor holder frees up surface space but requires a compatible tabletop and load capacity. A screen between seats provides visual separation and can maintain acoustic comfort.
The cabinet should not reduce legroom. If documents are rarely used, a separate team cabinet is more practical than a stationary cabinet for each employee.
- cable tray and electrical access;
- compatible with monitor arms;
- screen of the required height and material;
- rounded or safely processed edges;
- legroom without crossbars or cabinets.
How to check the office desk before ordering?
Ask for exact drawing, tabletop material, edge type, frame design, load capacity and warranty. For a large order, assemble one test location with a real chair and equipment. This is faster and cheaper than correcting a hundred identical inconveniences after installation.
Current models of tables and workstations are collected in PoMo table categories. Availability and timing are confirmed based on the quantity of the project.
Sources and useful materials
- PoMo tables and workstations
- OSHA: Table and Chair Selection Guide
- BIFMA: description of standards for office furniture
Frequently asked questions
What size office desk should I choose for one monitor?
Widths from 1200 mm and depth from 700 mm are often suitable, but the size must be checked against the technique, documents and the user's fit.
When do you need a table with a depth of 800 mm?
For large monitors, two screens, or the need to increase the distance to the screen.
Which is better: separate tables or bench?
Individual tables are more flexible when rearranging, the bench is more compact and more convenient for general electrical work. The decision depends on the layout and frequency of changes.
Does every workplace need a cabinet?
No. Compare individual cabinets with shared cabinets and lockers based on actual storage volume.
A low-commitment first step
Calculate the workplace set
Send us the current plan, staffing program, workplace equipment, presence mode and launch date. During working hours, the team will clarify the missing data and prepare a layout option and a set of a standard workplace for calculation.
- 01
You share the project details current plan, staffing program, equipment at workplaces, presence mode and launch date.
- 02
We review the brief We clarify the restrictions, availability and scope of work.
- 03
You receive a clear next step arrangement option and a set of a typical workplace for calculations.