
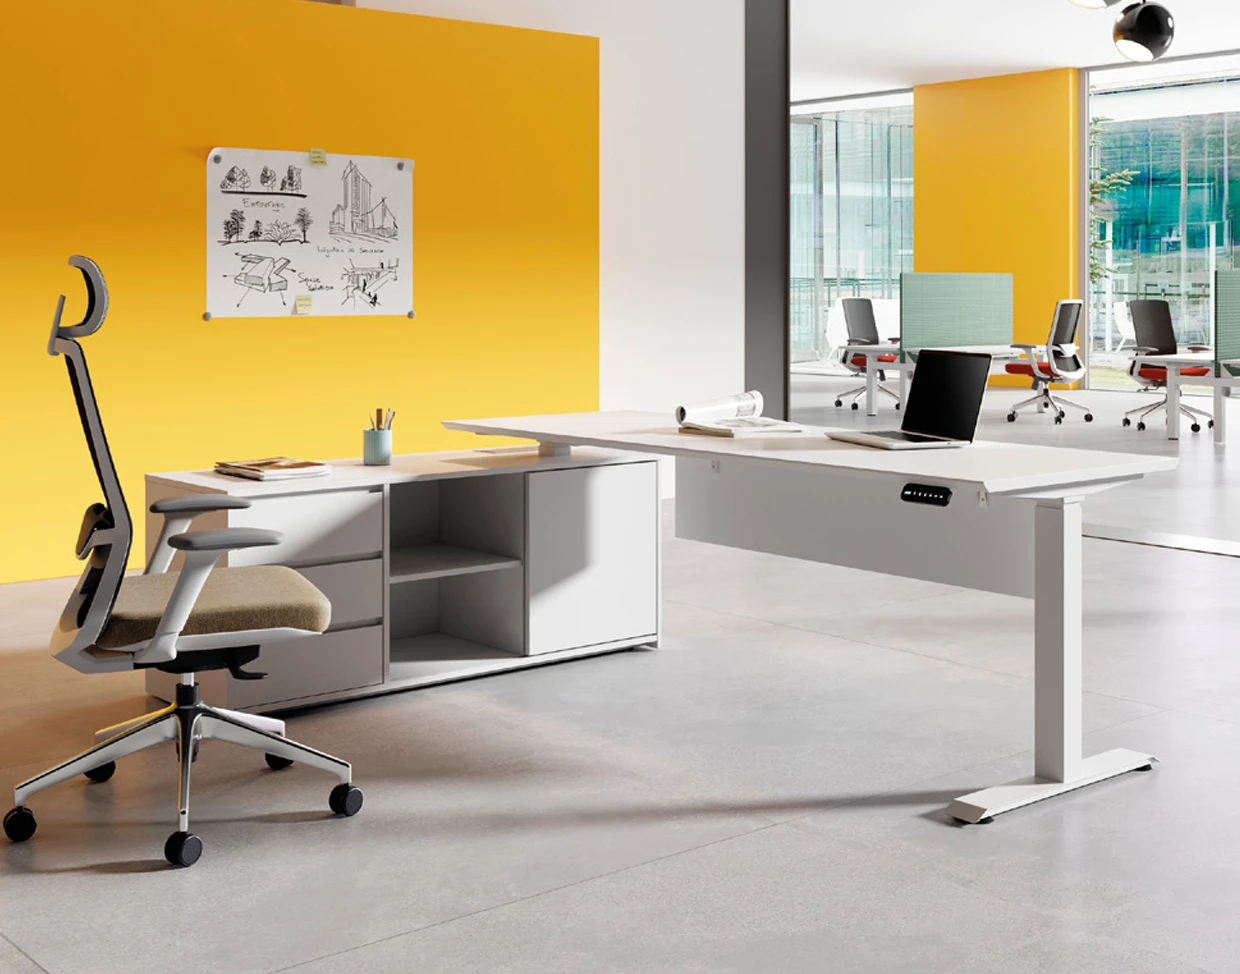
The budget for office furniture cannot be accurately determined by area alone. The cost is influenced by the number and type of workstations, meeting rooms, offices, storage, finishes, delivery time, installation and warranty requirements. Reliable calculations are based on functional areas and a single specification.
[Decision guide]
What this article will help you decide
procurement, finance, office manager and project manager
compare proposals of the same composition and protect the budget from missed work
do not compare the totals until the packaging, logistics, installation, warranty and replacement conditions match
Start not with price, but with quantity and standards
Divide users into groups. A typical employee seat, a department head's seat, a top manager's office, and a flexible seat have different compositions. Then count the common areas: meeting rooms of different capacities, reception, kitchens, waiting, project rooms and lockers.
For each type, create a “place standard.” For example: table, chair, screen, cabinet or locker, cable tray and socket module. This approach allows you to quickly recalculate the budget when the number changes, without collecting estimates again.
What does the budget consist of?
Jobs
This is usually the largest repeating group. The price is influenced by the table design, size, tabletop material, screens, chair type and personal storage.
Meeting rooms and offices
There are fewer units, but higher requirements for finishes, cable management and compatibility with equipment. The estimate must include all chairs, connection modules and auxiliary furniture.
Common areas
Sofas, armchairs, coffee tables, kitchen furniture, wardrobes and reception desks are often considered late. As a result, they become unplanned additional budget.
Delivery and pick-up
Consider city, floor, freight elevator, business center restrictions, unloading window, and temporary storage needs. For delivery within Kazakhstan, packaging and long-distance logistics are assessed separately.
Installation
Include assembly, arrangement, adjustment of mechanisms, fastening of elements, removal of packaging and final inspection. Clarify what is considered additional work.
Service and additional equipment
Warranty support and the ability to purchase compatible items later have monetary value. A low starting price can turn out to be expensive if the series cannot be expanded after a year.
The most useful unit of calculation is not the price of the desk, but the cost of a fully finished workstation at the time of launch.
How to compare commercial offers
Create a table where the rows are the same functions, and not the names of models from different manufacturers. Compare:
- quantity and sizes of all positions;
- materials, mechanisms and range of adjustments;
- availability of samples and approved finishes;
- confirmed term and conditions of the reserve;
- delivery, lifting, installation and removal of packaging;
- warranty, service and procedure for eliminating comments;
- taxes, currency conditions and price change rules.
If one CP is several dozen lines shorter than another, this is not a saving. Perhaps some of the required elements are simply not included.
Where can you save wisely?
Standardize duplicate locations
The same base of tables and a limited palette of finishes simplify production, installation and further expansion.
Use warehouse program
Available items can reduce logistics risks. At the same time, check whether a particular solution is suitable for the function, and do not choose it only because of availability.
Reconsider excess personal storage
If the documents are digital, some of the cabinets can be replaced with lockers and common cabinets. This frees up space and reduces the amount of furniture.
Don't skimp on heavily used items
Work chairs, table mechanisms, fittings and meeting room furniture are subject to daily stress. Poor quality here quickly creates operating costs.
What reserve to provide
The size of the reserve depends on the readiness of the project. If dimensions are confirmed, positions are agreed upon and the renovation is close to completion, there is less uncertainty. If the layout changes and the engineering points are not closed, you need to either postpone the order of some items or provide an agreed stock.
Separately, provide a physical reserve for the growth of the team: free jobs or the ability to quickly purchase a compatible series. This doesn't necessarily mean buying everything upfront—it's more important to have a clear expansion scenario.
What to send for preliminary calculation
- floor plan in PDF or DWG;
- number of employees and growth forecast;
- a list of offices, meeting rooms and common areas;
- references or design project, if available;
- city and delivery restrictions;
- desired launch date and budget guideline.
A low-commitment first step
Get a like-for-like specification and estimate
Send the floor plan, number of jobs, city, launch date and budget guideline. During working hours, the team will clarify the missing data and prepare a line-by-line specification with clear assumptions and individual options.
- 01
You share the project details floor plan, number of workplaces, city, launch date and budget guideline.
- 02
We review the brief We clarify the restrictions, availability and scope of work.
- 03
You receive a clear next step line-by-line specification with clear assumptions and individual options.